
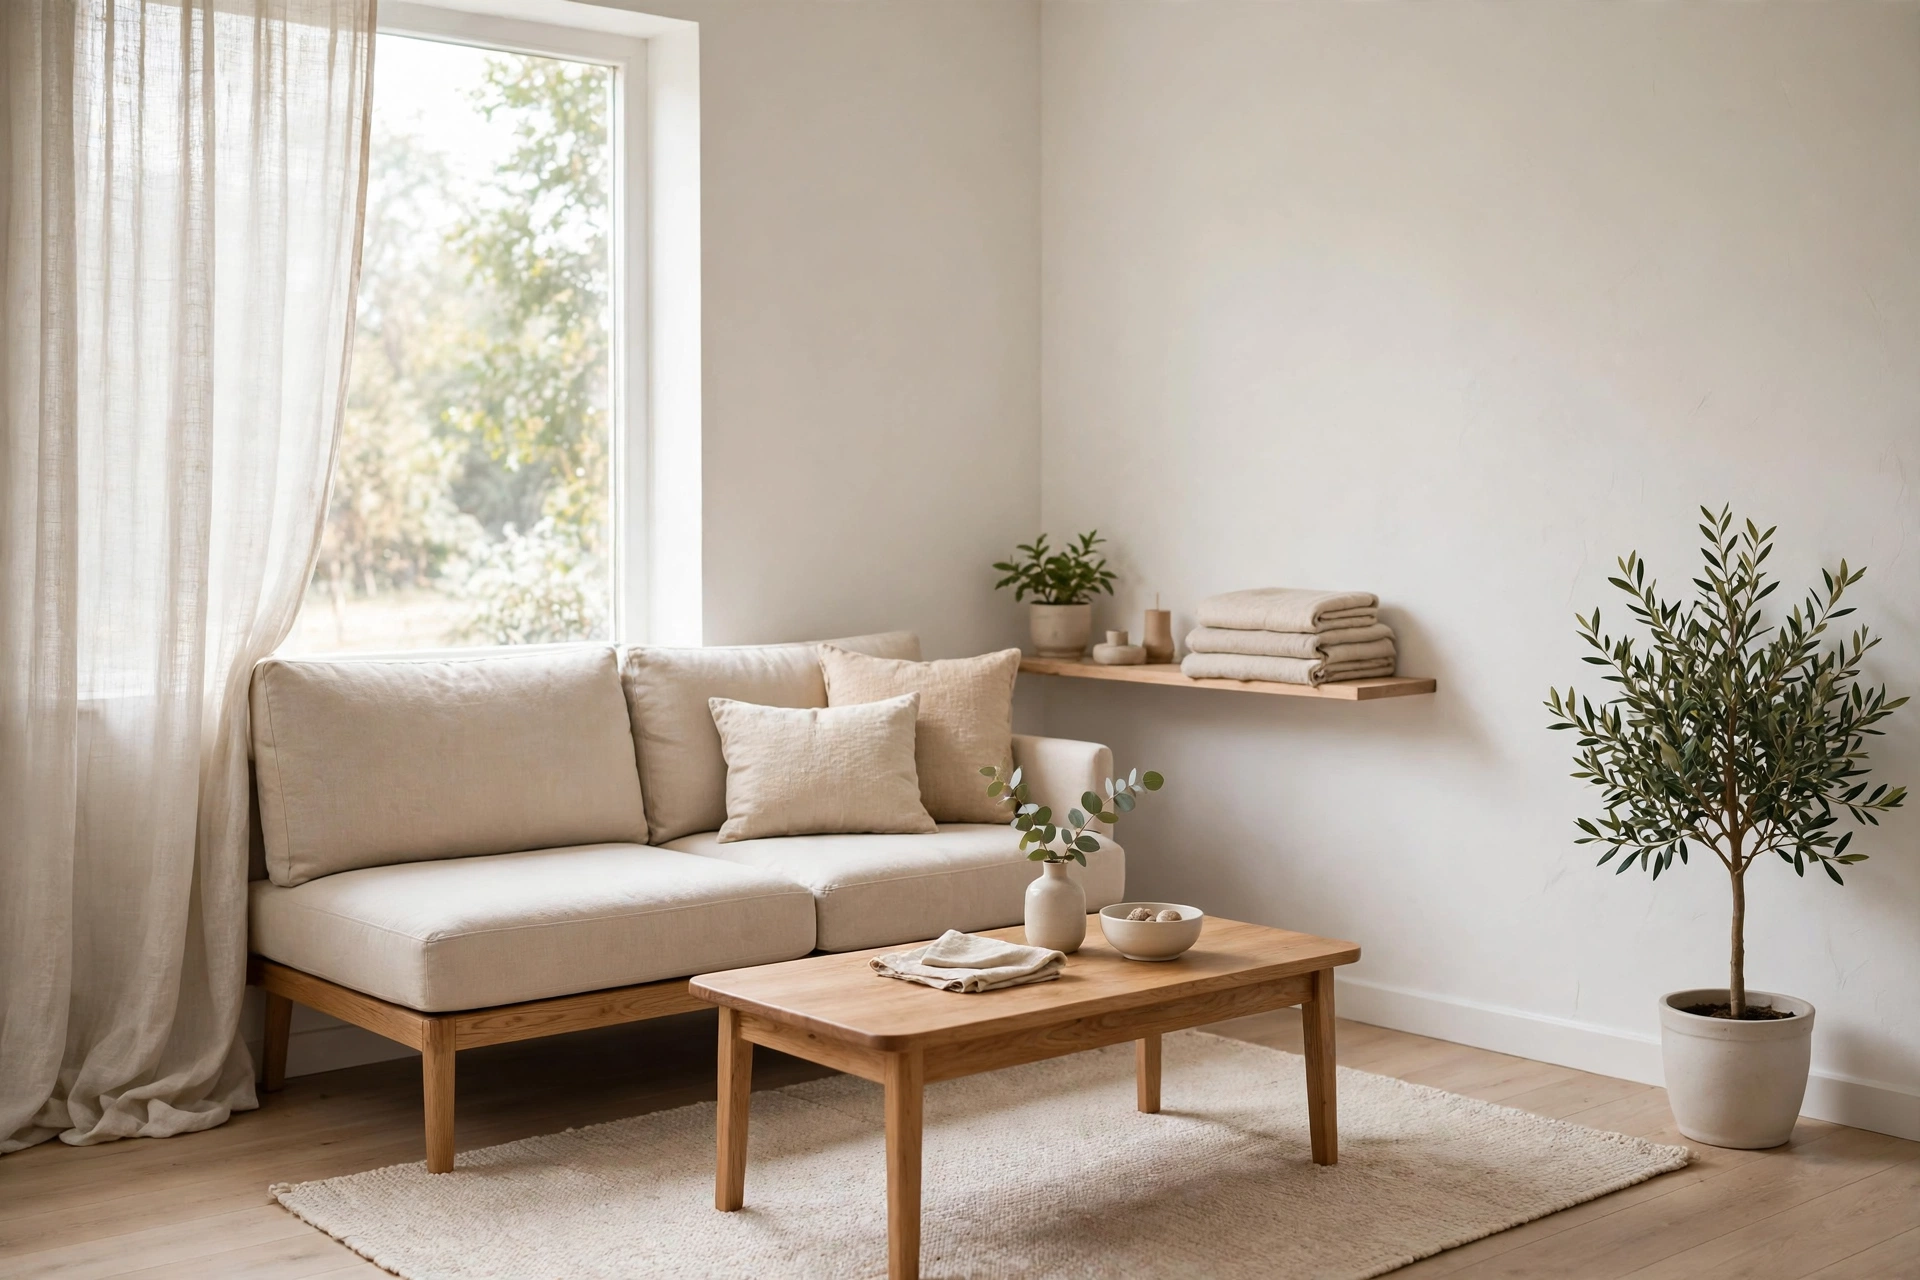
A small living room is not a smaller version of a big one. It is a different room, with different rules. In a large living room you can buy the sofa you like, add a chair, add a table, and still have floor to spare. In a small one, every piece has to earn its place, because a single oversized sofa or a badly placed chair can take the whole room down with it. Get the layout and the scale right, though, and a compact living room feels calm, comfortable and easy to live in — often easier than a large room that was never really planned.
This guide works through the decisions in the order that matters. Start with the layout, then the furniture scale, then storage, then colour, then light. Buying the sofa first and working out where it goes later is how small living rooms end up cramped, no matter how good the sofa is. The ideas below work in a rented flat or a home you own, and most of them cost nothing at all.
Start with the layout, not the sofa
Before you move a single piece of furniture, decide what the room has to do. Most small living rooms have to do at least three jobs: a place to sit and talk, a place to watch television or read, and a place to walk through to the next room. Some also have to hold a desk, a dining table, or a child’s play corner. Write the jobs down. A room that tries to do five jobs with furniture for three will always feel crowded, because the jobs were never agreed first.
Then measure the room properly. Wall to wall, both directions, and the position of the door, the windows and any radiator or fireplace. A tape measure takes ten minutes and saves the most common mistake in small rooms: furniture that looked right in the shop and does not fit through the door, around the corner, or past the radiator. Measure the walkways too. A clear path of about 30 inches between the seating and the wall, and the same between the coffee table and the sofa, is the minimum for a room you can move through without turning sideways.
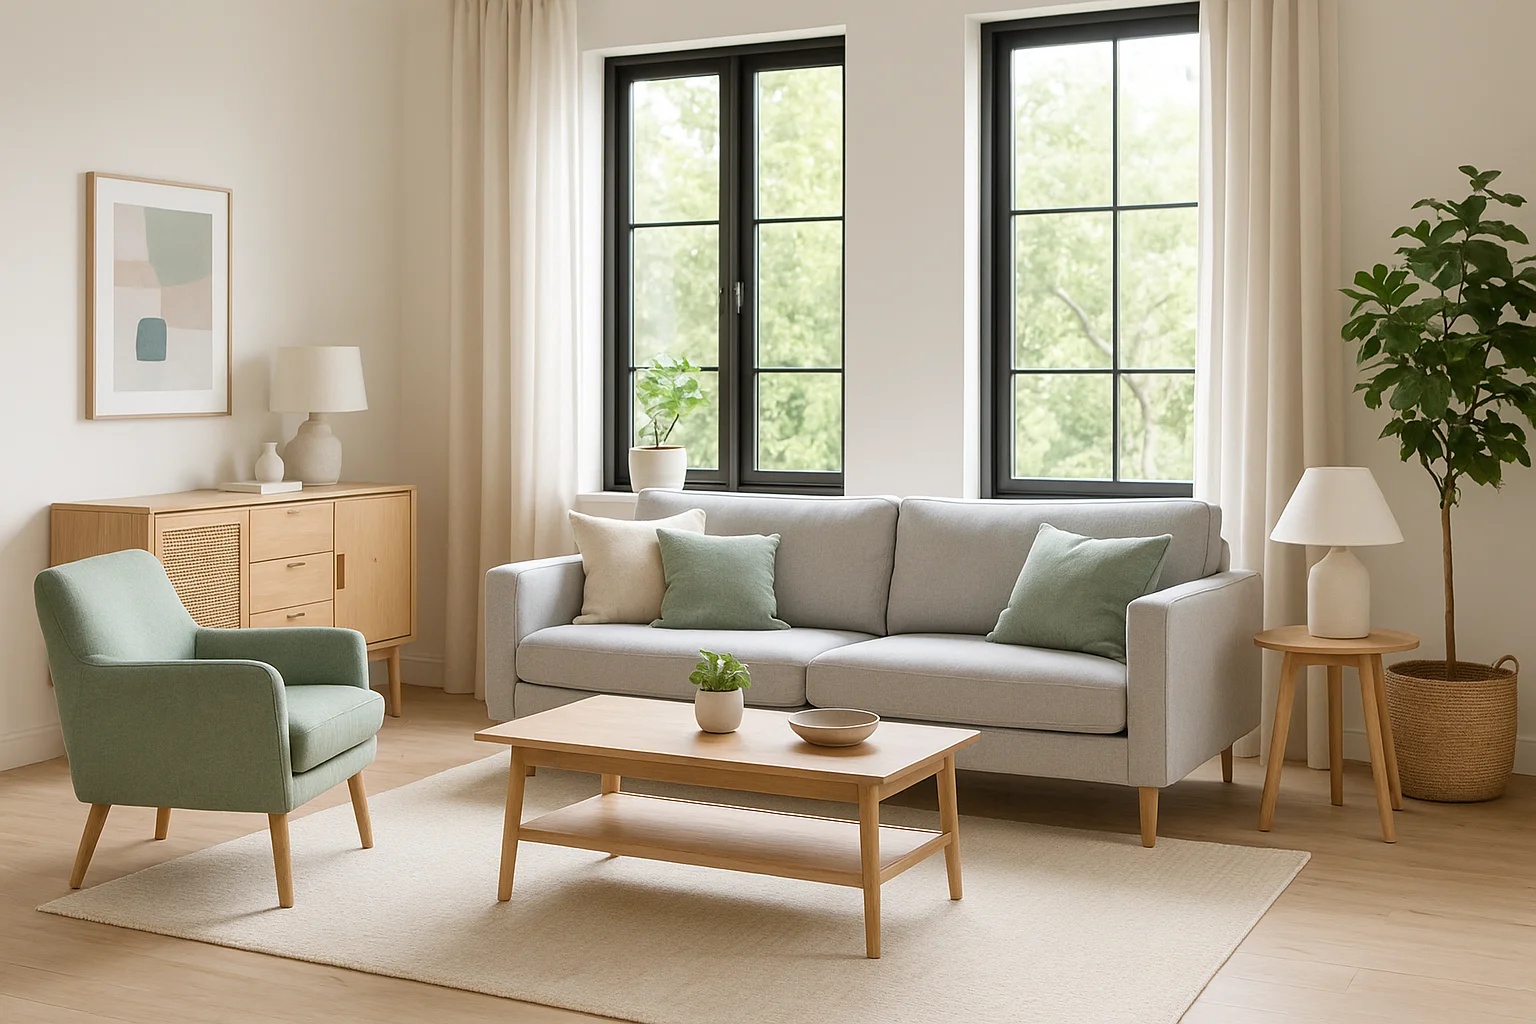
There are only a few layouts that work in a small living room, and they are all worth trying on paper before you lift anything. The first is the one-wall layout: sofa against the longest wall, chairs opposite or beside it, television or shelving on the wall facing the sofa. It is the simplest, and it suits rooms where the door and the window leave only one good wall. The second is the floating layout: the sofa pulled a few inches off the wall, with a console or a narrow shelf behind it. It sounds like a waste of space, but in a small room it often makes the room feel larger, because the eye can see the floor running behind the sofa instead of stopping at a wall of furniture. The third is the corner layout: an L-shaped arrangement in one corner, leaving the rest of the room open for a desk, a dining table or simply empty floor. Empty floor is not wasted floor. In a small room it is the thing that makes the room feel like a room instead of a furniture showroom.
Leave one wall alone
Every small living room needs one wall that is mostly empty. Not decorated, not filled with shelves, not holding a tall cabinet — mostly empty. That wall is what gives the eye somewhere to rest, and it is what makes the rest of the room look intentional instead of crowded. When every wall is covered, the room reads as full even when the floor is clear.
Choose the wall that faces the seating, or the wall beside the window, and keep it to one thing: a single piece of art, a mirror, or nothing at all. A large mirror on that wall is the one exception worth making, because it reflects the window and doubles the light, but a mirror is still one thing, not a gallery wall of six frames. If you love pictures, put them in one place — a single shelf, one wall, one group — and leave the rest alone. The same restraint applies to the floor. One rug, one coffee table, one sofa, and chairs that match the sofa in scale, not in style. Matching in scale matters more than matching in colour. A slim chair next to a deep sofa looks wrong even when both are the same shade of grey.
This is also where the room differs from a bedroom. The same small-space thinking runs through our small bedroom design ideas — one clear line beats a dozen small competing details — but in a living room the competing details are usually on the walls, not in the furniture. Clear one wall and the whole room changes.
Choose furniture by scale, not by wish
Furniture scale is the single biggest decision in a small living room, and it is the one most people get wrong. A sofa that is too deep, too long, or too tall will dominate the room no matter what colour it is. The right sofa for a small room is usually a two-seat sofa, or a compact three-seat sofa with slim arms, raised legs and a back height that sits below the window sill. Slim arms matter more than most people expect: a sofa with wide, padded arms can lose a foot of seating width to the arms alone, and in a small room that foot is the difference between two people sitting comfortably and one person sitting sideways.
Raised legs matter too. When you can see the floor running under the sofa, the sofa reads as a piece of furniture in a room. When the sofa sits flat on the floor, it reads as a wall. The same rule applies to chairs and cabinets. A chair on legs, a television console on legs, a bookcase that stops short of the ceiling — each one lets light and floor show through, and each one makes the room feel larger by a little. Add them together and the difference is large.
Measure the sofa against the wall it will sit on, not against the shop floor. A useful rule is that the sofa should take up about two-thirds of the wall, leaving room for a side table or a floor lamp at one end and a clear walkway at the other. A sofa that runs wall to wall leaves no room for anything else and makes the room feel like it was built around the sofa, which it was not. When you are choosing the right sofa, check the depth as well as the length: a seat depth of about 21 to 23 inches suits most people, and anything deeper turns a compact sofa into a bed that nobody can sit upright on.
One coffee table, and make it round
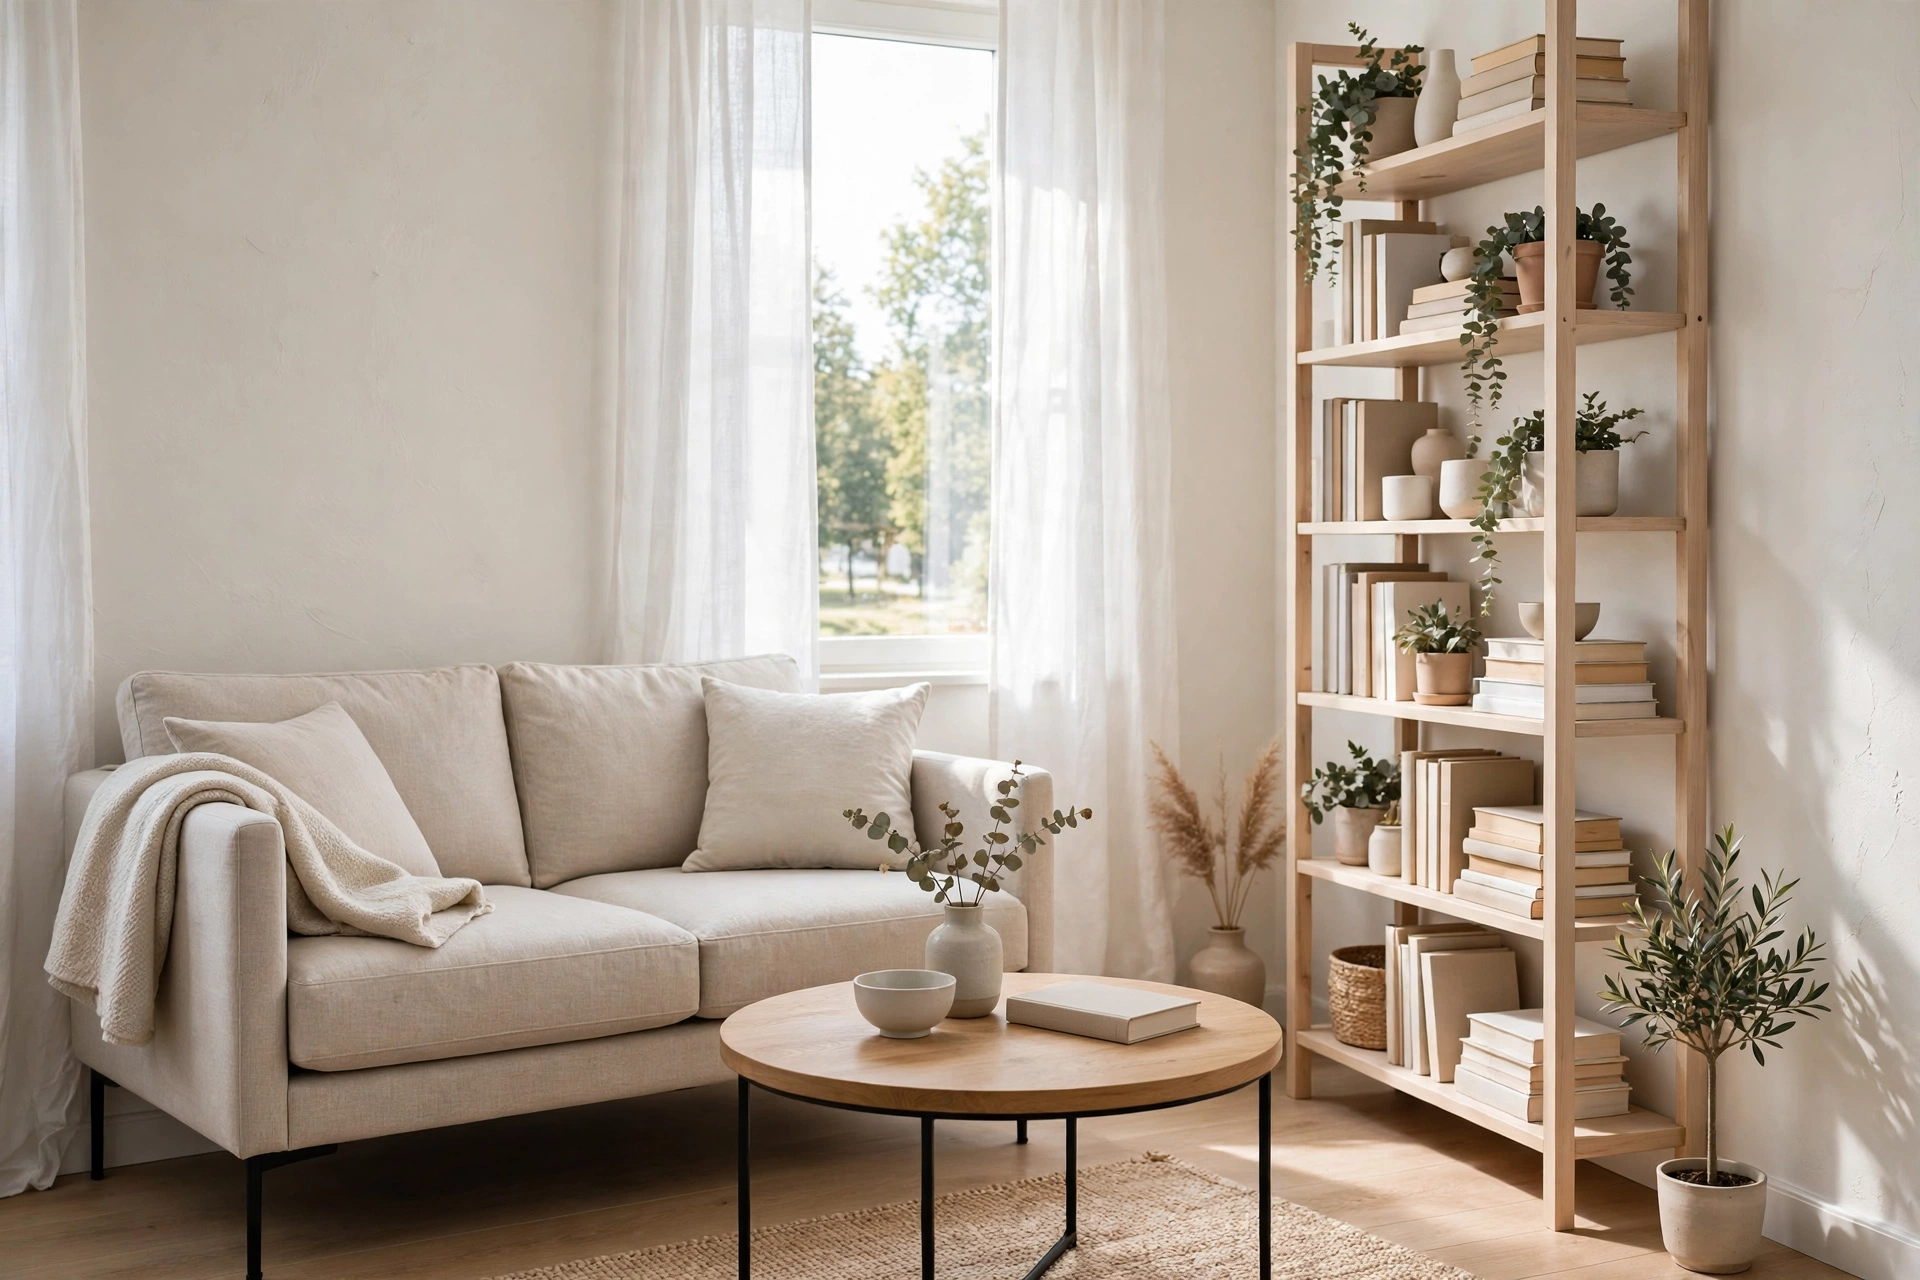
A coffee table is the piece most small living rooms get wrong twice: too big, and too square. A large rectangular table fills the centre of the room and leaves no room to walk around it. A round or oval table, even at the same width, is easier to move around because there are no corners to catch a knee or a shin, and it softens a room full of straight lines. A round table also suits a small seating group better, because everyone can reach it without leaning across a corner.
If the room is very small, consider skipping the coffee table altogether and using a large ottoman with a tray instead. An ottoman does three jobs: a footrest, a spare seat when guests arrive, and a table when the tray is on top. A nesting set of two small tables is another good answer: one table for daily use, the second pulled out only when guests are there, then tucked away again. Both options keep the centre of the room flexible, and flexibility is what a small room needs most.
Whatever you choose, keep the top clear. A coffee table covered in books, remotes, candles and coasters is not a table any more — it is a shelf at knee height, and it makes the room look cluttered from the sofa. One book, one small object, nothing else. The rest belongs in the storage you are about to build.
Build storage up, not out
Storage in a small living room has to go up the walls, not out across the floor. A low, wide cabinet takes floor space that the room cannot spare. A tall, narrow bookcase takes wall space the room already has, and it draws the eye upward, which makes the ceiling feel higher. The same applies to shelving: a single tall unit on one wall holds more than three low units spread around the room, and it leaves the floor clear.
Closed storage matters more than open storage. Open shelves look good in photographs and turn into visual clutter within a week, because everything on display has to stay tidy. Closed cabinets, drawers and baskets hide the real life of the room — the chargers, the board games, the spare blankets — and let the surfaces stay calm. A television console with doors, a coffee table with a drawer, a sofa with storage underneath the seat: each one removes a dozen small objects from view, and a dozen small objects removed is a room that looks twice as tidy.
Use the space behind the sofa and under the window. A narrow console behind a floating sofa holds lamps, books and the things you want within reach without taking a single inch of walkway. A window seat with storage underneath turns a dead corner into the best seat in the room. And keep one rule: if a piece of furniture has a surface, it needs a home for what sits on it. A surface with no storage nearby will collect clutter, and clutter is the fastest way to make a small room feel small.
Keep the palette to two light colours
Colour in a small living room should do one job: make the walls disappear a little, so the room feels larger than it is. Two light colours are enough. A warm white or pale greige on the walls, plus one second colour on the rug, the curtains or one piece of furniture, gives the room a palette without giving it boundaries. Every extra colour is another visual edge, and in a small room each edge makes the space feel smaller.
Light colours reflect light, and more light makes a small room feel larger. That is the whole secret, and it works best when you commit to it. Choose warm white, soft cream, pale grey or a light warm beige for the walls, and repeat those tones in the curtains and the rug. Dark colours are not forbidden — a dark green or navy on one wall, or a dark sofa in a light room, can give the room a focal point — but a dark colour on every wall will close the room in, and a dark room needs far more light to feel comfortable.
Keep the floor light too, or at least keep the rug light. A pale rug over a dark floor breaks the room into two pieces. A rug that is close in tone to the floor lets the eye run across the whole room without stopping. The same thinking shapes the small kitchen design ideas on this site — one continuous light surface reads as more space — and it works just as well under a sofa as it does under a counter.
Layer the lighting
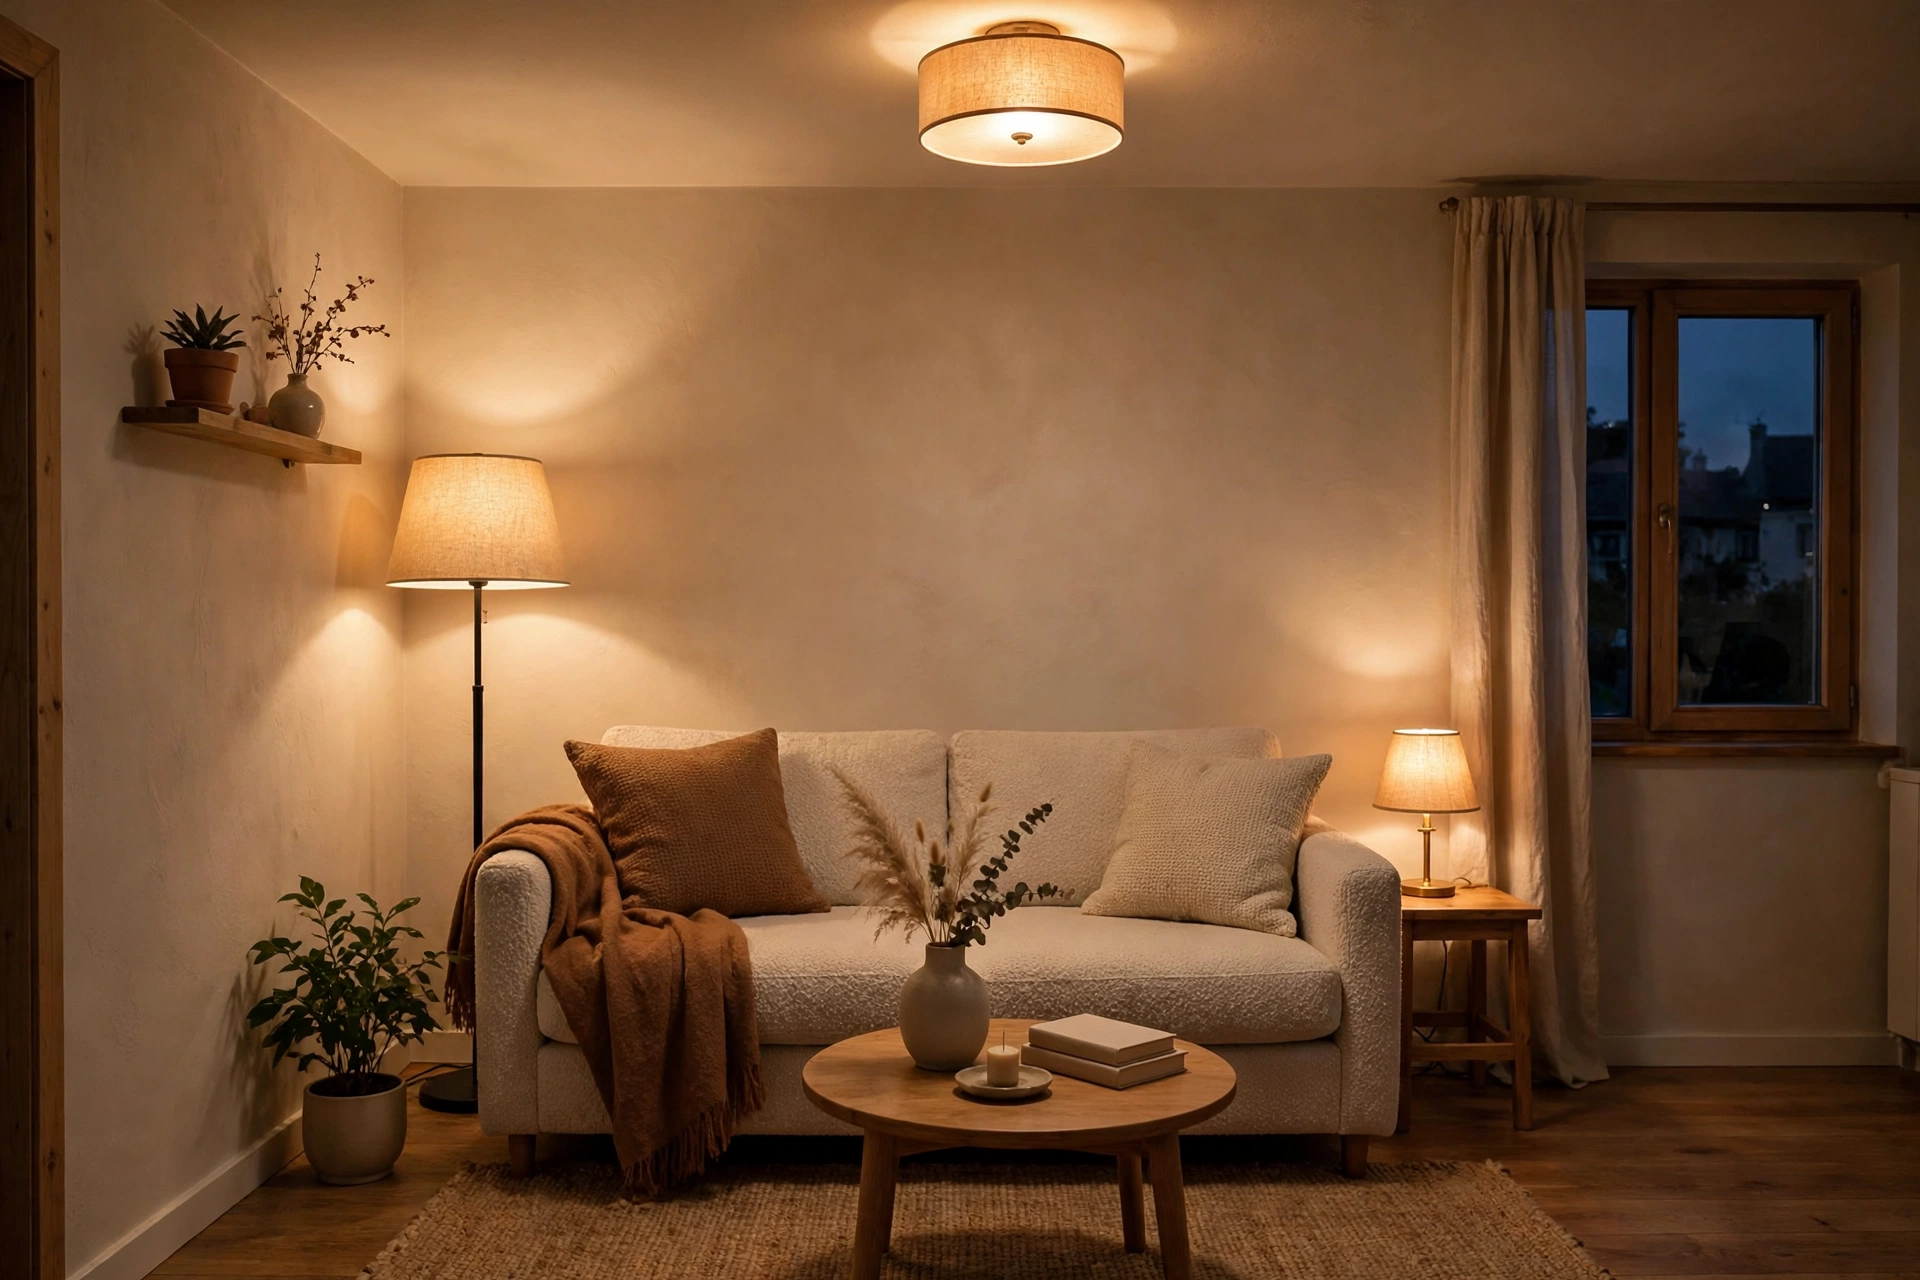
One ceiling light leaves a small living room in shadow by late afternoon, and a small room slips into a cave feeling faster than a large one. Layer the light instead: a ceiling fixture for general brightness, a floor lamp beside the sofa for reading, and a small table lamp on the console or the side table for the evening. Three sources of light at three different heights make the room feel larger, because the eye can see the whole room instead of one bright pool in the middle.
Warm light matters more than bright light. A warm white bulb, around 2700K, makes a small room feel comfortable in the evening. A cool white bulb makes the same room feel like an office. Keep all the bulbs in the room the same warmth, so the light does not change colour from one corner to the next. And put the main lights on a dimmer if you can. A dimmer costs little and turns one harsh ceiling light into a light you can actually live with.
When you are choosing the right ceiling light for the room, keep it slim and close to the ceiling. A large pendant or chandelier hangs down into the room and makes the ceiling feel lower. A flush or semi-flush fixture, or a slim track, gives the light without taking the height. The floor lamp and the table lamp do the decorative work — the ceiling light just needs to be quiet.
Let the rug do the zoning
A rug in a small living room has one job above all: to tell the eye where the seating area ends and the rest of the room begins. Without a rug, the sofa, the chairs and the coffee table float in the middle of the floor and the room looks scattered. With a rug that is the right size, the same pieces read as one group, and the room reads as settled.
The right size is larger than most people buy. The front legs of the sofa and the chairs should sit on the rug, with the back legs on the bare floor. A rug that only sits under the coffee table, touching nothing, looks like an island and makes the furniture look scattered. A rug that is too small makes the room look smaller, while a rug that is slightly too large rarely looks wrong. Tape the outline on the floor with painter’s tape and live with it for a day before you buy — it is the cheapest way to find out that the size you were about to order is a foot too short.
Choose a low, flat rug in a light, plain colour. A thick, patterned rug adds visual noise and makes the floor feel busy. A plain rug in a soft tone lets the sofa and the walls do the talking. If you already have a rug you like, check its size before you buy anything else for the room. Getting the rug size right matters more than getting a new cushion, and the same habit works beyond the living room — the guide on how to make a small living room feel bigger without renovation makes the same point: clear surfaces and one clear zone read as space.
A simple plan to start this weekend
Do not redecorate the living room this weekend. Do the four things that cost almost nothing and change how the room feels by Monday. First, measure the room and the walkways, and move anything that blocks them. Second, clear every surface completely, then put back only one thing per surface. Third, pull the sofa a few inches off the wall and hang the curtains higher, as close to the ceiling as you can. Fourth, add a second lamp if there is only one light source in the room — a plug-in floor lamp is enough to test the effect.
Live with that version for two weeks before spending anything bigger. You will learn which storage is actually missing, whether the sofa is genuinely the right size, and which wall deserves the colour. If the work grows beyond a weekend — moving a wall, replacing the floor, or a full re-fit — that is the point to get a professional view of the cost before you commit to a build.
A small living room rewards order, not spending. Layout first, scale second, storage third, colour and light last. Follow that order and the same square footage sits better, stores more, and feels calmer — which is the whole point of the exercise.
Frequently asked questions
What is the best layout for a small living room?
Start with the jobs the room has to do, then try the one-wall layout first: sofa against the longest wall, chairs opposite or beside it, and a clear walkway of about 30 inches around the seating. A floating layout, with the sofa a few inches off the wall, suits rooms where you want the floor to show behind the sofa. A corner layout leaves the rest of the room open for a desk or a dining table.
What size sofa is best for a small living room?
A two-seat sofa, or a compact three-seat sofa with slim arms, raised legs and a back below the window sill, taking up about two-thirds of the wall it sits on. Check the seat depth as well as the length: about 21 to 23 inches suits most people, and anything deeper turns a compact sofa into a bed nobody can sit upright on.
How do I make a small living room feel bigger without renovating?
Keep the palette to two light colours, leave one wall mostly empty, use furniture on legs so the floor shows underneath, hang the curtains high and wide, and layer the lighting instead of relying on one ceiling fixture. Clear surfaces do more than any single purchase — a room with clear surfaces looks twice as big as the same room with every surface covered.
Should I use a round or rectangular coffee table?
Round or oval, in most small rooms. A round table is easier to walk around because there are no corners to catch, and it softens a room full of straight lines. If the room is very small, a large ottoman with a tray does the same job and doubles as a spare seat when guests arrive.
What colour should I paint a small living room?
A warm white or pale greige on the walls, with one second light colour on the rug, the curtains or one piece of furniture. Light colours reflect light and make the walls disappear a little. A dark colour is fine on one wall or one piece of furniture as a focal point, but dark on every wall will close the room in.
How big should a rug be in a small living room?
Big enough for the front legs of the sofa and the chairs to sit on it, with the back legs on the bare floor. A rug that only sits under the coffee table looks like an island and makes the furniture look scattered. Tape the outline on the floor before you buy — a rug that is slightly too large rarely looks wrong, while a rug that is too small makes the room look smaller.
Pingback: Scandinavian Living Room Ideas: Light, Calm and Warm
Pingback: Modern Farmhouse Living Room Ideas: Warm and Relaxed
Pingback: Best Living Room Paint Colors: Warm Neutrals That Work