A small kitchen is not a design problem. It is a discipline. Every choice has to earn its floor space, because there is no spare room to absorb a mistake. A big kitchen can survive a wrong cabinet or a badly placed island. A small one cannot. Get the layout and the storage right, though, and a compact kitchen works better than a large one that was badly planned.
This guide is about galley and apartment kitchens — the two shapes most small kitchens actually take. The ideas below work in a rented flat or a home you own, and they work best when you apply them in order. Start with layout, then clearances, then storage, then colour, then light. Buying appliances or a statement tap first and measuring later is how small kitchens end up cramped.
Start with the layout, not the shopping list
Small kitchens come in three shapes, and the shape decides almost everything else. A galley has two parallel runs facing each other across one aisle. An L-shape has two connected runs and usually leaves room for a small table or a slim island. A single-wall kitchen puts everything on one wall and suits a studio or a very tight space, though it is the least efficient to cook in.
The galley is the most space-efficient shape for a narrow room, and the L-shape is the most flexible for most small kitchens. If you are choosing between them during a renovation, the L-shape usually wins, because it keeps the work triangle tight while leaving one side of the room open. The work triangle is the path between the fridge, the sink and the range. As a general planning guideline, no leg of that triangle should be longer than about 9 feet, and nothing should block the path between the three points. In a galley or a single-wall kitchen the triangle is really a line, so the order matters even more: fridge, then sink, then range, in the order you actually use them.
Before you change anything, cook in the kitchen as it is for a week and notice where you stop, turn, or put things down. The places where you pause are the places that need counter space. The places where you collide with a door or another person are the places the layout is failing. A layout that looks good on a plan but fights the way you cook will feel wrong every single day.
Measure the walkway before anything else
The walkway is the one measurement that decides whether a small kitchen feels workable or constantly in the way. Standard design guidance calls for at least 42 inches of clear walkway for one cook, and 48 to 60 inches when two people cook at once. Most small galley kitchens total 70 to 120 square feet, which puts nearly every cabinet and outlet within a step or two of the sink — but only if the aisle is not pinched by a fridge or a range that juts out too far.
Measure the aisle at its narrowest point, not its widest. Open the fridge door, the oven door and the dishwasher door, one at a time, and check what they block. A door that swings into the only walkway turns a workable kitchen into an obstacle course. If a full-depth fridge pinches the aisle, a counter-depth or slim-depth model is often worth more than any cosmetic upgrade, because it gives the whole room back several inches of movement.
Plan landing zones as well as walkways. A useful rule is 12 to 18 inches of clear counter beside the range for hot pans, and a stretch of surface near the refrigerator for unloading groceries. Without landing zones, hot pans end up on the only free corner, and the kitchen feels chaotic even when it is tidy.
Take the cabinets to the ceiling
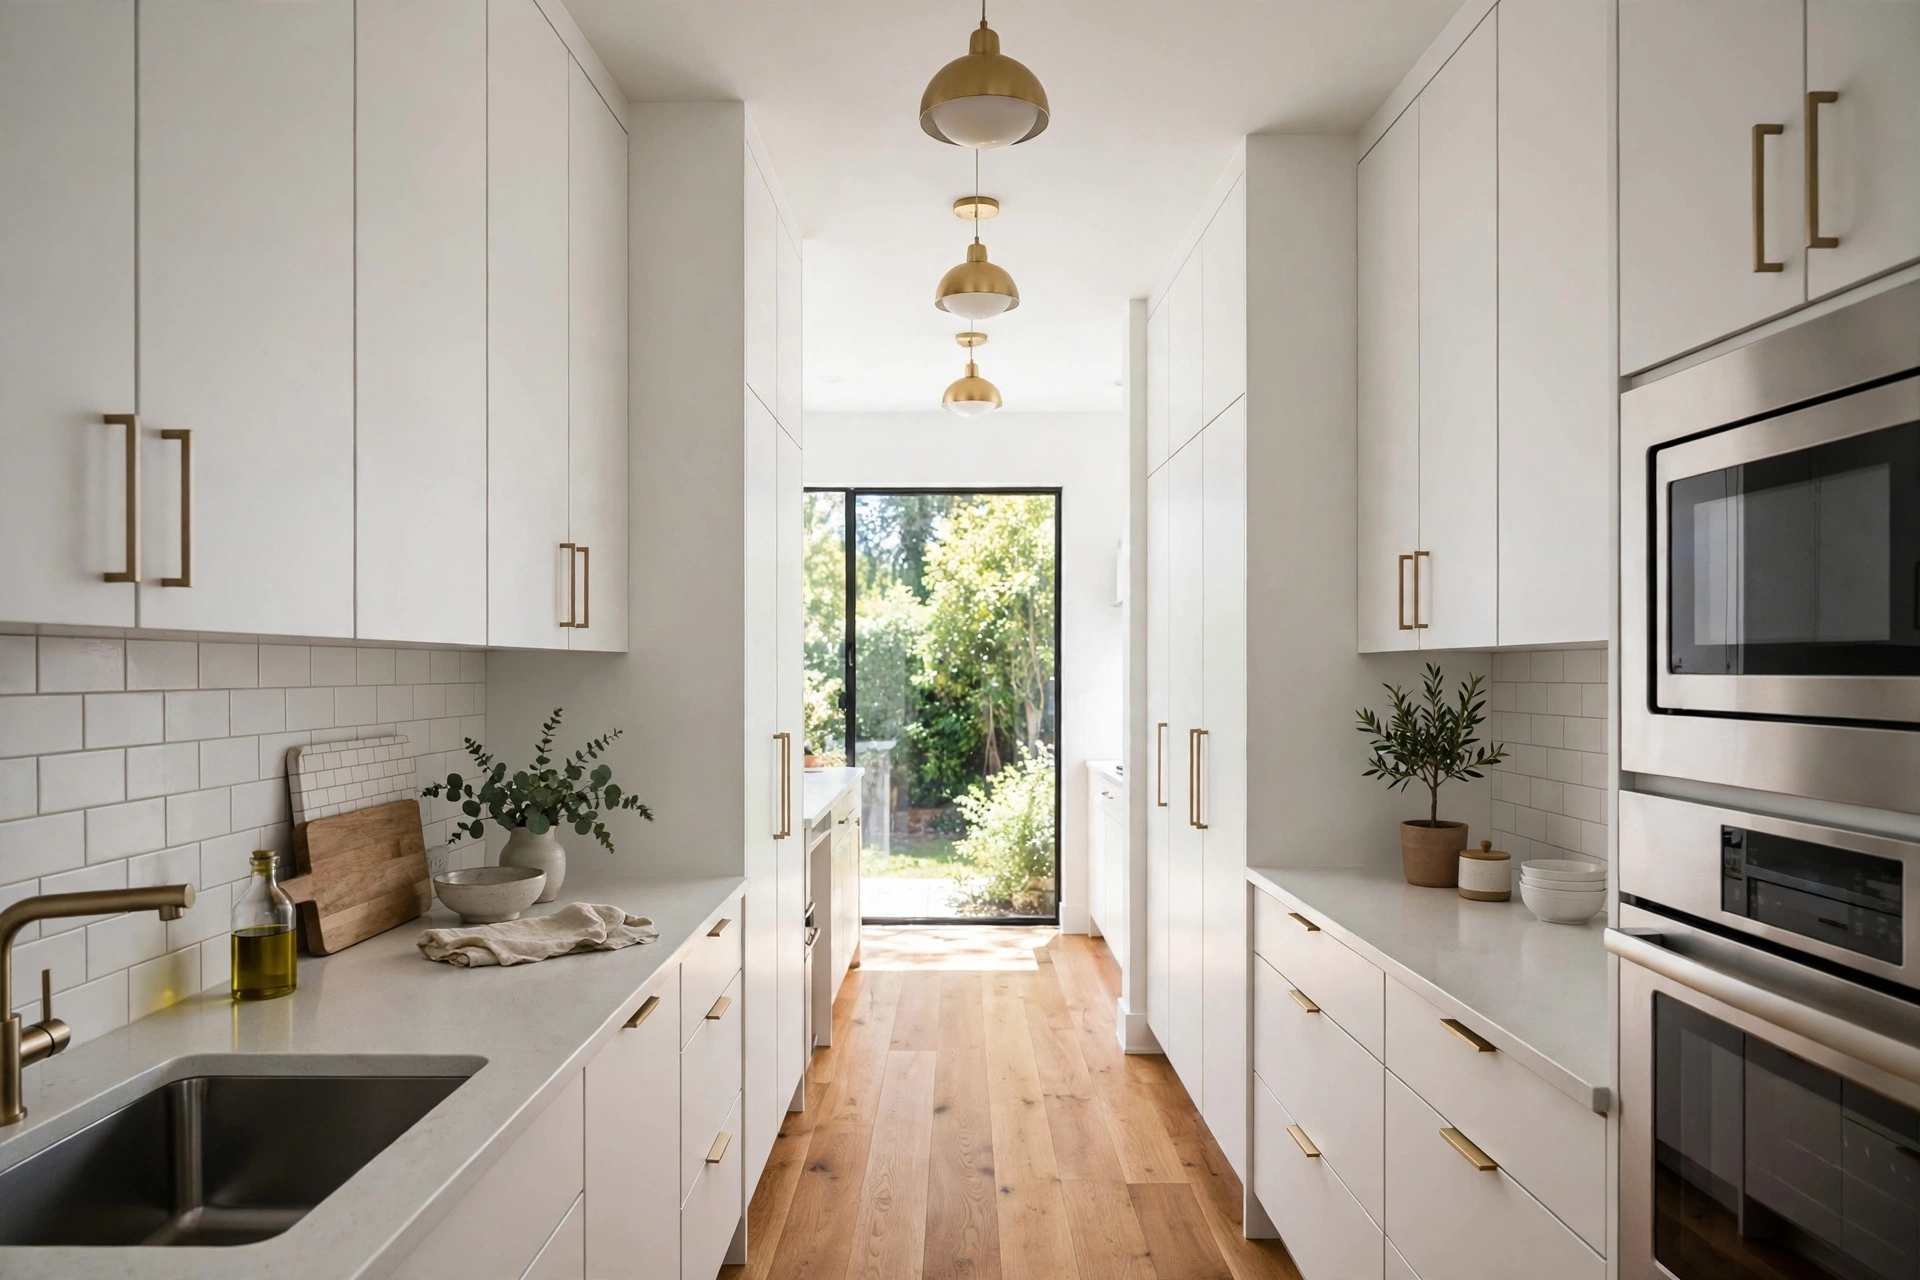
The single biggest storage gain in a small kitchen costs nothing in floor space: run the cabinets all the way to the ceiling. The 12 to 18 inches above standard uppers is usually dead space, and in a small kitchen that dead space is exactly the storage you are missing. Tall cabinets steal back the storage a compact footprint gives up, and they make the ceiling feel higher because the eye follows one unbroken vertical line.
Keep the fronts simple. Light flat-panel or shaker fronts in a pale colour bounce light around the room, and pale doors make the tall run feel calm rather than looming. Heavy dark uppers on both walls of a galley can close the corridor in, so if you want a dark colour, keep it on the lower cabinets and leave the uppers light. The same small-space thinking runs through our small bedroom design ideas — one clear vertical line beats a dozen small competing details.
Use the top shelves for the things you reach for rarely: the roasting pan, the big stockpot, the serving dishes that come out twice a year. Everyday items belong between waist and eye level. A small step stool that lives in the gap beside the fridge is a better solution than keeping daily plates on a shelf you cannot reach.
Keep the palette to two light colours
A small kitchen should have two colours at most, and both should be light. A soft white or warm greige on the walls and uppers, plus one second colour on the lowers or the floor, is enough. Every extra colour is another visual boundary, and in a small room each boundary makes the space feel smaller.
Two-tone cabinets work well here: deep sage or soft navy lowers with warm white uppers ground the bottom half while keeping the top half light. The split adds depth without the harshness of stark white everywhere, and it gives the room a designed feel with almost no effort. Keep the hardware to one finish from fridge to sink — slim bar pulls, or handleless push-latch doors — because low-profile hardware keeps the walkway from catching hips, pockets and grocery bags. Chunky knobs eat the little clearance a galley has.
The same restraint applies to the worktop and the floor. One continuous light quartz or granite surface across the run reads as more space and quietly hides the seams. Big, busy veining on a short counter can look chopped up, so choose a calmer stone. Warm matte plank flooring laid lengthwise down a galley makes a narrow room feel longer, because the lines run the length of the room.
Choose a countertop and backsplash that calm the room
The backsplash is where small kitchens most often go wrong. Tiny mosaic tile on both walls gets busy fast, and every grout line is a visual interruption. A large-format subway tile or a single slab taken up tall has fewer grout lines, keeps the wall calm, and draws the eye down the length of the room. In a galley, that long sightline is the room’s best feature — protect it.
Run the backsplash from counter to cabinet on the main prep wall only, and keep the other wall quieter. One wall with texture is a spine for the room. Two walls competing for attention is noise. If the kitchen is rented, a peel-and-stick backsplash on one wall gives the same effect without permanent work: a soft herringbone, warm white subway, or beige stone-look tile is enough.
Keep the sink simple too. A single deep bowl with a compact pull-down faucet saves counter and cabinet depth for the things you actually cook with. An oversized farmhouse sink hogs a short counter run and leaves nowhere to put a chopping board down.
Clear the counters
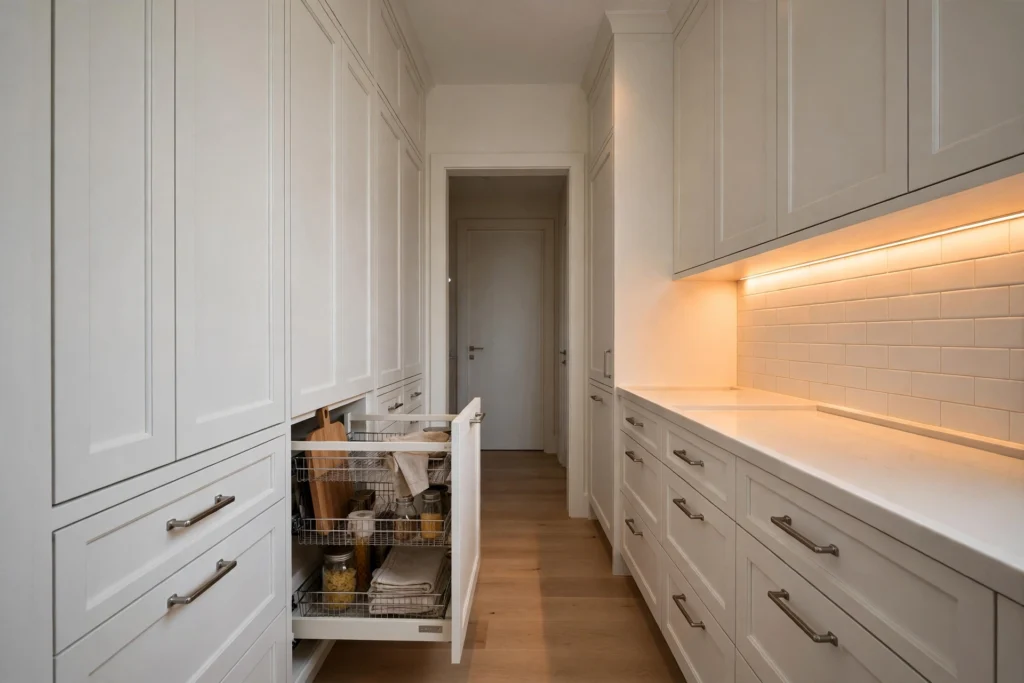
Clear counters are the biggest visual gain in a small kitchen, and they come from storage, not from willpower. Move storage inside the cabinets so the counters stay clear: an appliance garage for the toaster and blender, deep drawers for pots and pans, door-mounted organisers for spices and cleaning supplies. The counter is a workspace, not a warehouse.
Pull-outs matter more than shelves in a small kitchen. A narrow pull-out beside the range holds oils and sauces where you use them. Deep drawers hold more than a cupboard of the same size, and you can see what is at the back without kneeling. A tall pantry cabinet, if one fits, takes the place of three scattered cupboards. A rail on the backsplash holds the everyday utensils and frees a drawer.
Then set a rule and keep it: only the kettle and the chopping board live on the counter permanently. Everything else has a home inside a cabinet. The first week feels strict. By the second week the kitchen feels twice as big, because the work surface is actually visible. The same habit works beyond the kitchen — the guide on how to make a small living room feel bigger without renovation makes the same point: clear surfaces read as space.
Add a slim island or peninsula — only if the clearance allows
An island is the most wanted feature in a small kitchen and the most commonly forced one. It only works if there is room for a 24-inch-deep island with 36 to 42 inches of clearance around it. Less than that and the island becomes the obstacle the kitchen was supposed to remove. Measure honestly, and if the numbers do not fit, skip the island entirely — a good galley with clear counters beats a cramped kitchen with an island nobody can walk around.
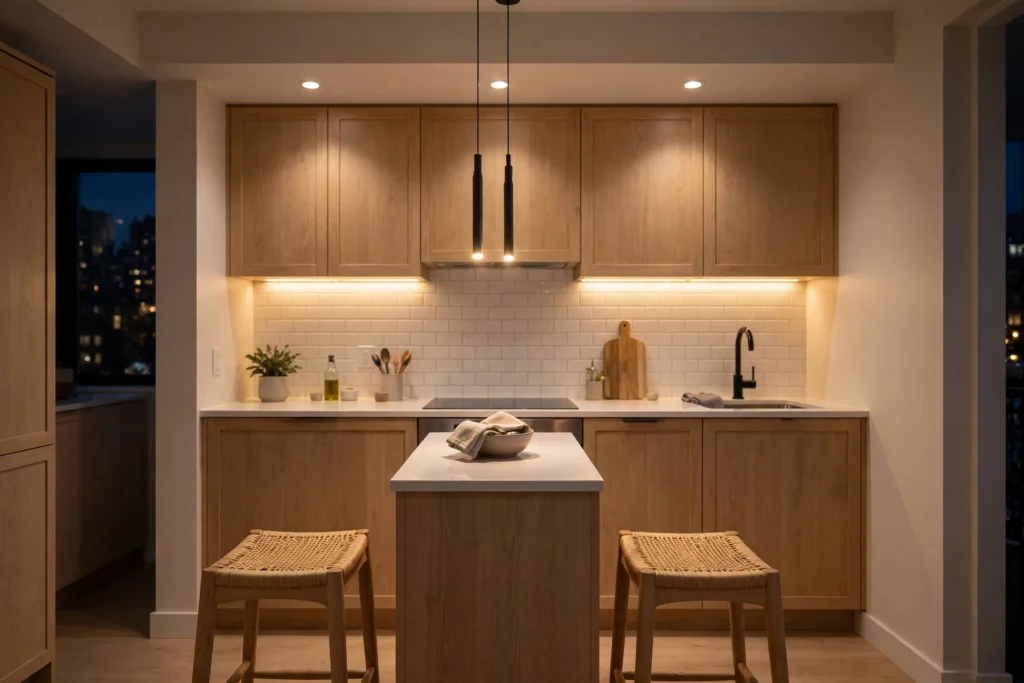
When the clearance does fit, a slim or rolling island adds prep space, storage and seating in one piece. A custom kitchen island can be sized to the room instead of the showroom: deep drawers on the working side, seating on the other, and a top that overhangs just enough for two stools. A rolling island is the renter-friendly version — it can move against the wall when you need the floor back.
A peninsula is often the better answer in a small kitchen. Shortening one run and turning it 90 degrees adds seating and a serving counter without widening the room, and it keeps the walkway on one side only. Whichever you choose, keep the island top clear. An island covered in clutter is just a second counter you cannot use.
Layer the lighting
One ceiling fixture leaves the counters working in shadow, and a small kitchen slips into a cave feeling by late afternoon. Layer the light instead: recessed ceiling spots for general brightness, under-cabinet strips for the work surfaces, and one small pendant over the island or the sink. Even light kills the cave feeling.
Under-cabinet lighting is the most useful layer in a small kitchen, because it lights the exact surface you chop on. It is also the cheapest to add and the easiest to live with. Warm-neutral to neutral-white light keeps the area comfortable while still feeling clear enough for prep work. The same layered approach applies across the home — one fixture per room is rarely enough, and a small kitchen is where that shows first.
If the island has pendants, keep them slim and few. Two compact pendants or one slim linear fixture usually beat three statement pieces in a small kitchen, and the fixtures should sit comfortably within the island’s footprint rather than stretching beyond it. Our guide to pendant lights for kitchen islands sets out the sizing and spacing: around 30 to 36 inches above the island surface is a useful general guideline, with comfortable margins left at both ends of the island.
Pick slim, integrated appliances
Appliances decide how a small kitchen feels more than any finish does. Panel-ready or slim-depth appliances integrated into the run let the wall read as one clean line instead of a patchwork. Cabinet-matched fronts hide the fridge and the dishwasher, and the eye stops counting appliances and starts seeing a room.
Choose each appliance by depth first and features second. A counter-depth fridge, a slim dishwasher, a single oven instead of a double — each one gives back inches that matter more than a feature you will use twice a year. An induction hob with a flush fit keeps the counter usable as extra workspace when it is off, which is a real gain in a kitchen where every inch of counter is precious.
Small appliances deserve the same discipline. A kitchen does not need five gadgets that each do one job. Keep the two you use weekly, store the rest, and let the counter stay a workspace. If a gadget has not been used in a month, it belongs in a cupboard, not on the counter.
Use the floor and the far wall
A narrow kitchen looks bigger when the eye has a clean path to follow. Use the floor, the far wall and the lighting to pull attention forward instead of sideways. Floor planks laid lengthwise, a narrow washable runner centred down the aisle, and one calm focal point on the short end wall — a muted colour, a single piece of art, or a window with a clear sill — give the corridor a destination.
High-gloss tile shows every crumb and throws glare, so a warm matte finish is usually the calmer choice underfoot. Keep the runner narrow and washable, in a faded tone that can take daily wear. The runner is not decoration for its own sake: it turns the aisle into a designed path, and a path feels intentional where an empty corridor feels leftover.
Keep the far wall uncluttered. A galley kitchen has one big visual advantage many layouts do not have: you can see almost everything in one glance. That means the runner, the cabinet colour, the shelves and the far wall all need to speak to each other. One strong, quiet focal point at the end is enough.
Open shelving — a little, not everywhere
Open shelving is the most photographed idea in small kitchens and the easiest to get wrong. A whole wall of open shelves turns into visual clutter within a week, because everything on display has to be beautiful and tidy at all times. One short run of open shelving, done with intent, is a different thing.
Replace only one short upper-cabinet section with floating shelves, and keep them to the things you actually use: everyday bowls, two cookbooks, a small stack of plates, one trailing plant. The shelves then read as a designed pause in the cabinetry rather than a storage failure. Keep the rest of the storage behind doors, where real life can stay out of sight.
If you rent, the same effect comes from a single wall-mounted rail with hooks for pans and utensils. It frees a drawer, keeps the tools you reach for within arm’s length, and costs nothing permanent. The rule is the same either way: open storage should show the best ten percent of the kitchen, not all of it.
A simple plan to start this weekend
Do not renovate the kitchen this weekend. Do the four things that cost almost nothing and change how the room feels by Monday. First, measure the walkway and the landing zones, and move anything that blocks them. Second, clear the counters completely, then put back only the kettle and the chopping board. Third, move everyday items to waist-to-eye level and rarely used items to the top shelves. Fourth, add under-cabinet lighting if there is none — a plug-in strip is enough to test the effect.
Live with that version for two weeks before spending anything bigger. You will learn which storage is actually missing, whether an island would genuinely fit, and which wall deserves the colour. If the work grows beyond a weekend — moving plumbing, taking down a wall, or a full re-fit — that is the point to get a professional view of the cost. Our guide on how much does an interior designer cost sets out the fee models and typical ranges, so you can decide whether a few hours of design help is worth it before you commit to a build.
A small kitchen rewards order, not spending. Layout first, clearances second, storage third, colour and light last. Follow that order and the same square footage cooks better, stores more, and feels calmer — which is the whole point of the exercise.
Frequently asked questions
What is the best layout for a small kitchen?
An L-shape is the most functional for most small kitchens — it keeps the work triangle tight and leaves room for a small table or a slim island. A galley is the most space-efficient for a narrow room, and a single-wall layout suits a studio or a very tight space, though it is the least efficient to cook in.
How do I make a small galley kitchen feel bigger?
Keep the palette to two light colours, run the cabinets to the ceiling, use one continuous light countertop, and layer the lighting instead of relying on one ceiling fixture. Floor planks laid lengthwise and one calm focal point on the far wall pull the eye down the room and make the corridor feel longer.
How much walkway space does a small kitchen need?
Standard design guidance calls for at least 42 inches of clear walkway for one cook, and 48 to 60 inches when two people cook at once. Measure at the narrowest point, with the fridge, oven and dishwasher doors open, and do not let a full-depth appliance pinch the aisle below that.
Should I put an island in a small kitchen?
Only if there is room for a 24-inch-deep island with 36 to 42 inches of clearance around it. If the numbers do not fit, skip the island — a good galley with clear counters works better than a cramped kitchen with an island nobody can walk around. A peninsula is often the better answer in a tight room.
What colour cabinets are best for a small kitchen?
Light flat-panel or shaker fronts in a soft white or warm greige, run to the ceiling. If you want a darker colour, keep it on the lower cabinets and leave the uppers light, so the tall run does not close the room in. Keep the whole kitchen to two colours at most.
Is open shelving a good idea in a small kitchen?
A little, not everywhere. One short run of floating shelves with the everyday items you actually use reads as a designed pause in the cabinetry. A whole wall of open shelves turns into visual clutter within a week, because everything on display has to stay beautiful and tidy at all times.