A small bathroom does not have to feel small. It needs a clear plan, fittings that earn their floor space, and finishes that let light do the work. Most small bathrooms fail for the same reasons: fittings that are too large for the room, storage that sits on the floor instead of in the walls, dark colours that close the walls in, and one ceiling light doing a job that needs three. Fix those four things and the same room feels calmer, brighter, and easier to use every morning.
This guide is about modern, everyday design, not a showroom refresh. The ideas below work all year, in a rented flat or a home you own, and they work best when you apply them in order. Start with layout, then clearances, then fixtures, then colour and tile, then storage, then light. Choosing a statement tap first and measuring later is how small bathrooms end up cramped.
Start with the layout, not the fixtures
Small bathrooms come in four basic layouts, and the layout decides almost everything else. A single-wall layout puts the WC, basin and shower or bath in a line along one wall, which suits narrow rooms and keeps the plumbing simple. A galley layout puts fittings on opposite walls with a central walkway, and needs a room at least about 1.5 metres wide to work. A corner shower puts a quadrant or square shower in one corner with the basin and WC on the other walls, which suits square rooms. A shower over the bath, with a fixed glass screen and an overhead shower, gives both bathing options in one footprint.
Before you change anything, stand in the bathroom and notice where you stop, turn, or put things down. The places where you pause are the places that need clear floor. The places where you collide with a door or a fitting are the places the layout is failing. A layout that looks good on a plan but fights the way you actually wash, dress and dry will feel wrong every single day.
Keep one rule above all: do not subdivide a small bathroom further. A small room should not be split into smaller compartments. An open layout with a clear walkway makes the whole room read as one volume, and one volume always feels bigger than two cramped halves. The same small-space thinking runs through our small bedroom design ideas — fewer divisions, more usable room.
Get the clearances right
Clearances are the unglamorous measurements that decide whether a small bathroom works. As a general guide, allow at least 21 inches (about 53 cm) of clear space in front of a WC, basin or bidet in a US home — the figure in the International Residential Code, which other countries set their own versions of. A compact shower of about 80 by 80 cm is a workable minimum, with 90 by 90 cm or more feeling noticeably more comfortable. A short bath of about 150 to 160 cm long, instead of the standard 170 cm, frees real floor space without giving up a proper soak.
Measure the clearances at their worst point, not their best. Open the door fully and check what it blocks. A door that swings into the only walkway, or into the basin, turns a workable bathroom into an obstacle course. A pocket door or a door that opens outward can give the whole room back several inches of movement — often the cheapest space a small bathroom can gain.
Check the heights as well as the floor plan. Tile height should reach at least 15 cm above the basin, 130 to 150 cm in the toilet area, and at least 200 cm around the shower and bath. Getting those heights right at the start avoids the half-tiled look that makes a small room feel unfinished.
Choose compact fixtures
The bath is the largest item in most bathrooms, so it is the first decision. Shorter baths, deep Japanese-style soaking tubs and corner baths all take less floor area. If the household needs both a bath and a shower, a shower over the bath behind a fixed glass screen gives both in one footprint, and it is the most space-efficient answer in a small room.
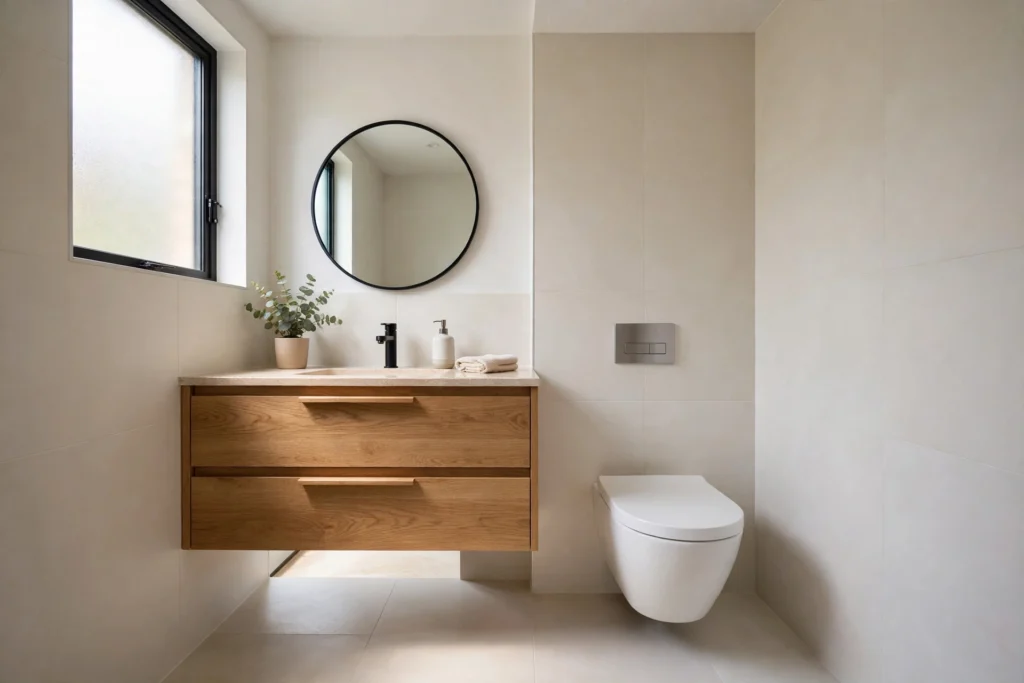
Wall-hung fittings are the second big gain. A wall-hung WC, usually 500 to 520 mm deep, and a floating vanity with drawers free the floor beneath them, and visible floor reads as space. A corner basin, 400 to 500 mm wide, fits a tight corner that a standard basin cannot use. A slim-depth vanity with drawers holds more than a pedestal basin ever will, and the drawers keep daily items out of sight instead of crowded around the tap.
Choose each fixture by projection first and style second. A fixture that sticks out two inches further than the one beside it breaks the line of the whole wall. Keep the projections consistent, keep the finishes to one or two at most, and let the room read as one calm line rather than a collection of competing objects.
Go for glass, not curtains
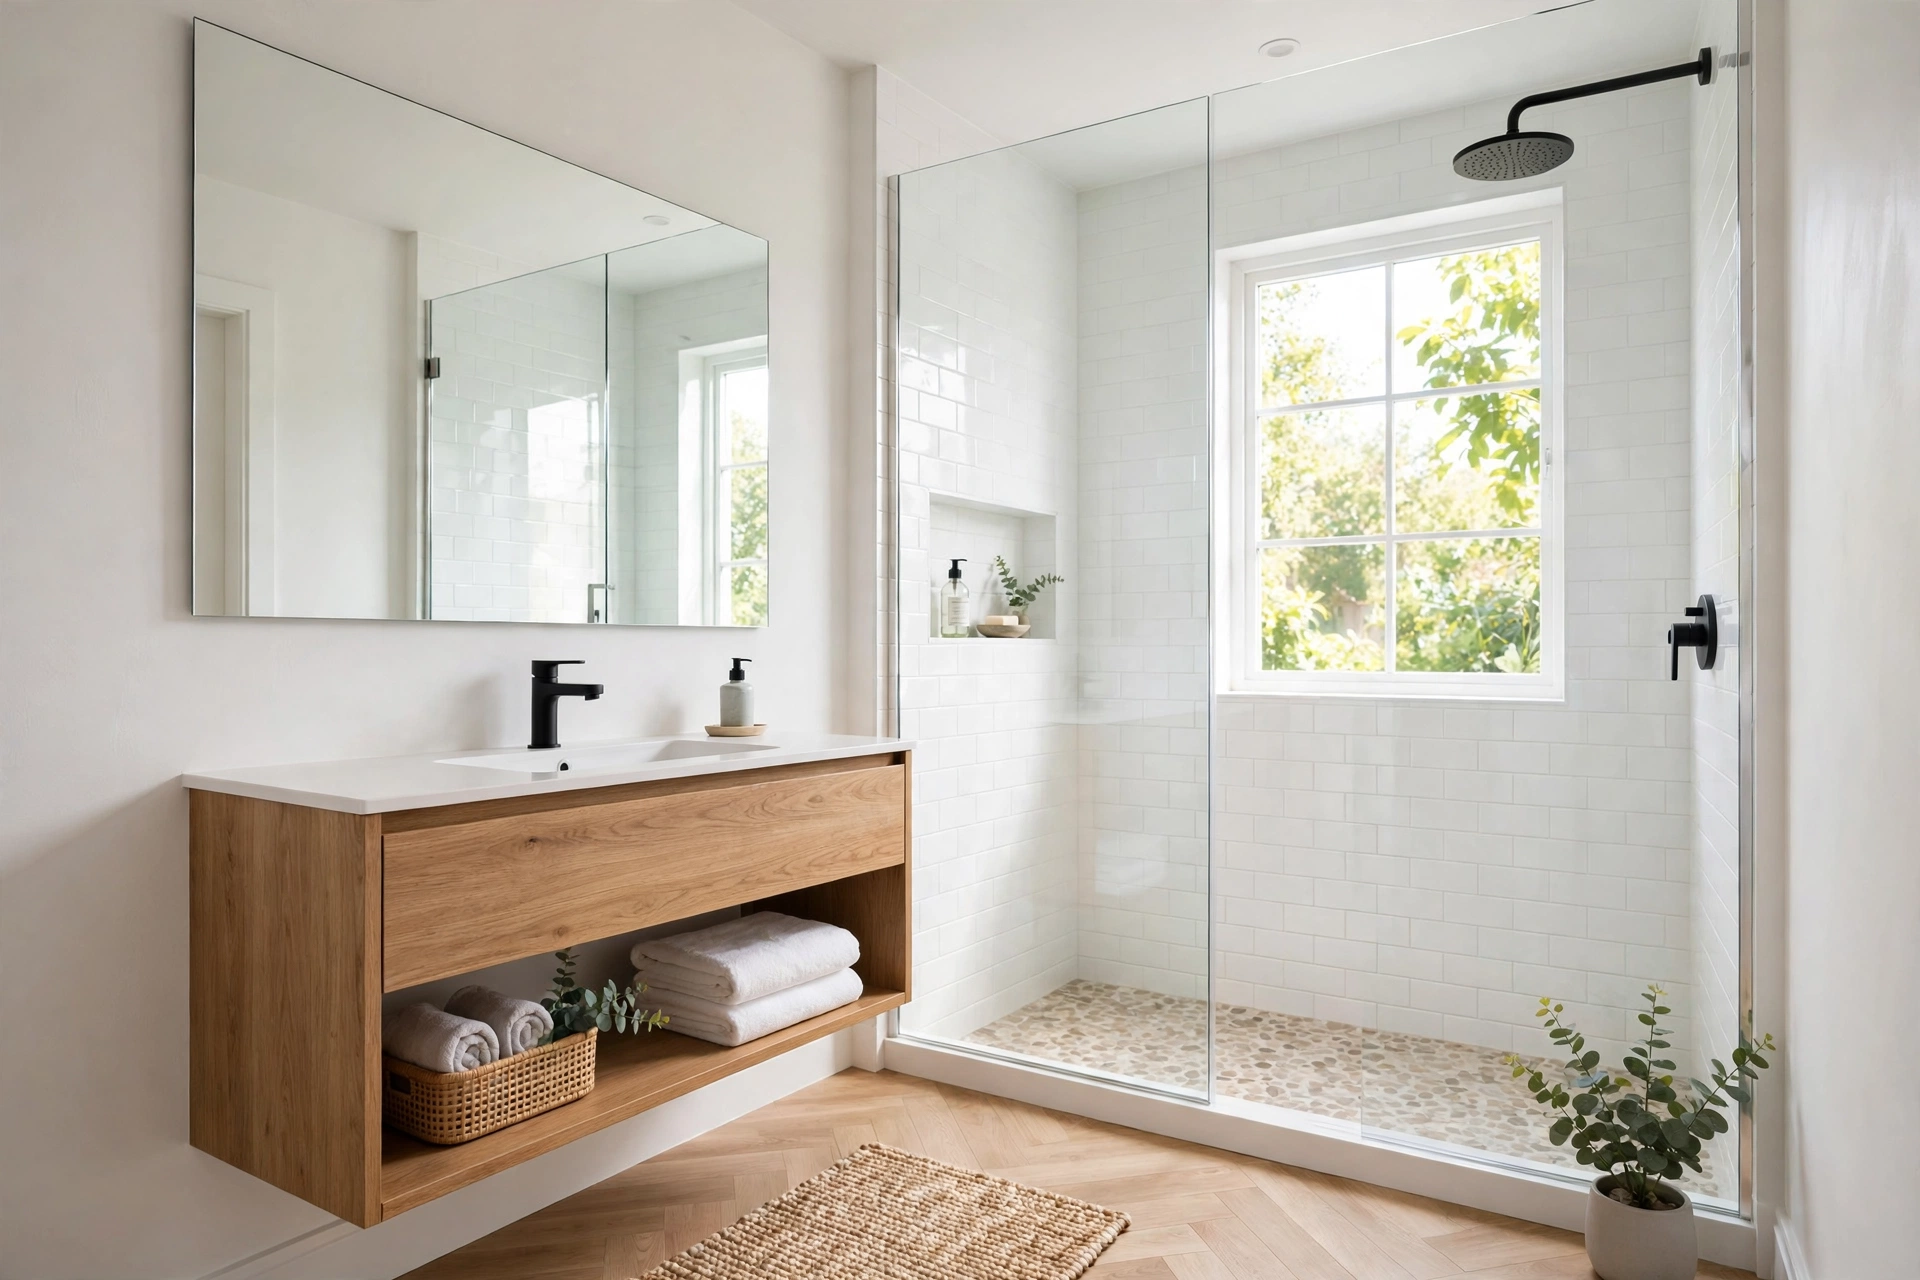
A shower curtain divides a small bathroom in half every time it is drawn, and a patterned curtain adds visual noise to a room that cannot afford it. Glass does the opposite. A walk-in shower with a floor-level tray and a single glass panel becomes part of the room instead of a separate box, and because there is no threshold to step over, the space immediately feels larger.
Large-format panels of glass or transparent plastic are ideal for this: they do not cast shadows, they do not restrict the view, and they create a feeling of openness. A fixed glass screen over the bath works the same way. Keep the glass clean and the frame slim — a heavy dark frame around the glass puts back the visual weight the glass was supposed to remove.
If a full walk-in shower is not possible, hang the curtain high and close to the ceiling, and choose a plain light colour. An extra-tall curtain hung high draws the eye upward and makes the ceiling feel higher. A curtain hung at picture-rail height with a busy pattern does the opposite.
Keep the palette calm and continuous
Pale blues, soft greens, warm whites and light greys keep a small bathroom calm and bright. Repeat the same colour on walls and floor so the room reads as one volume. A small room does not need bold colour to have character — in fact, a small space is the one place where a strong pattern or a dark wall can overwhelm the room instead of defining it.
Tile drenching is the most effective version of this idea: continue the same tile across floors and walls, in a large format such as 600 by 600 mm porcelain in a soft neutral. Fewer grout lines mean fewer visual breaks, and the room feels like one continuous surface. Large-format tiles are optional, not a must — what matters more is where and how much you tile. The fewer the tiles, the better, because alternating grout lines and tile surfaces often make a room look smaller.
One strong detail is enough. A patterned floor, a single coloured wall, or a statement mirror can carry the whole room. Two or three competing statements in a room this size cancel each other out. Pick one, keep the rest quiet, and let the room breathe.
Use one big mirror
A large or tall mirror doubles the apparent depth of a small bathroom and reflects whatever light the room has. A floor-to-ceiling mirror, or a mirror that runs the full width of the vanity wall, is one of the most reliable tricks in a small room — and one of the cheapest.
Place the mirror where it reflects a window or a light wall, not a blank wall or the back of the door. A mirror facing the window pulls daylight deep into the room. A mirror facing a cluttered shelf just doubles the clutter. If the mirror has integrated lighting, it does two jobs at once: reflection and task light for the basin.
Do not use lots of small mirrors. One big mirror is calm. Five small mirrors are a mosaic, and a mosaic is visual noise. The same restraint applies to art and accessories: one framed print or one plant is enough. A small bathroom cannot afford decoration that competes with the fittings.
Build storage into the walls
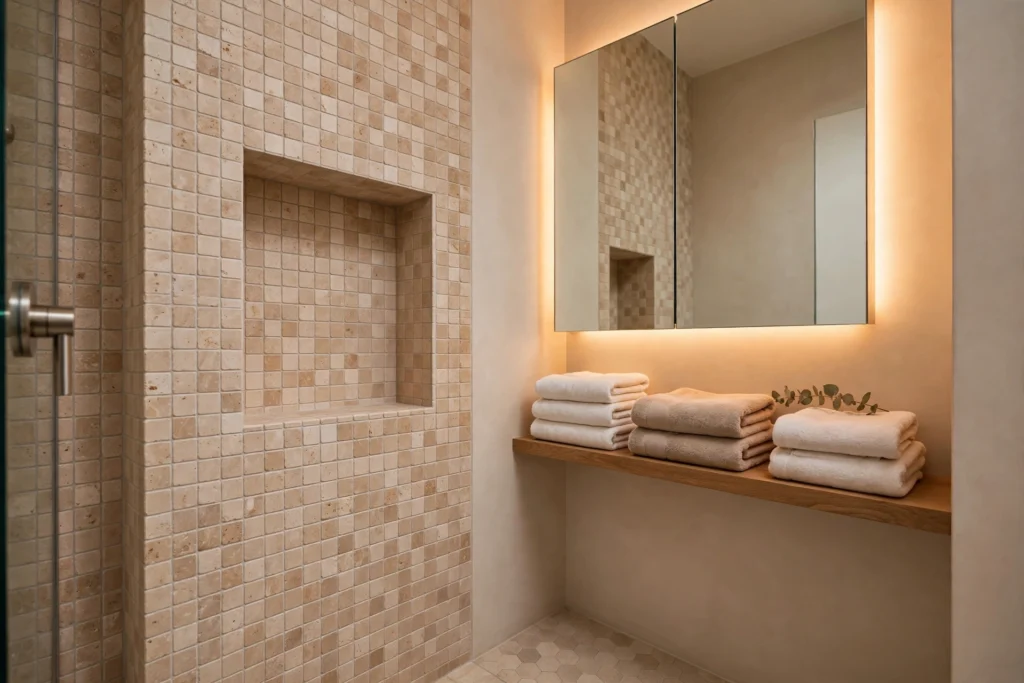
Storage that sits on the floor eats the very space a small bathroom is short of. Storage built into the walls does not. A recessed niche in the shower wall holds shampoo and soap without a caddy hanging from the shower head. A mirror cabinet with integrated LED lighting holds daily items behind the mirror instead of crowded around the basin. Shelves over the toilet use a strip of wall that is otherwise wasted.
Stud-wall alcoves, over-toilet shelves and a tall slim cabinet in a dead corner each add storage volume while keeping surfaces clear. The test for any storage in a small bathroom is simple: can you reach it without stepping sideways, and does it leave the counter clear? If the answer to either is no, the storage is in the wrong place.
Then set a rule and keep it: only the soap, the toothbrushes and one hand towel live out permanently. Everything else has a home behind a door or inside a niche. A small bathroom cannot afford clutter, because there is nowhere for the eye to rest once clutter arrives. The guide on how to make a small living room feel bigger without renovation makes the same point for the room next door: clear surfaces read as space.
Layer the lighting
One ceiling light leaves the mirror in shadow and the corners dark, and a small bathroom needs light most exactly where one fixture cannot reach. Layer it instead: ambient ceiling LEDs for general brightness, task sconces or a mirror-back light at the basin, and a warm low light for the evening. Combine them at around 4000K for a clear, neutral white that flatters skin without feeling clinical.
Use fittings rated for their location. In a bathroom, the zone inside the bath or shower needs the highest protection, and the zones above and around it need fittings rated for damp conditions — check the rating before buying, not after fitting. A fitting that is not rated for its zone is a safety problem, not a style choice.
Keep the layers on separate controls where you can. Bright light for the morning routine, low warm light for a bath in the evening — one room, two moods, no extra space needed. The same layered approach applies across the home, and the guide on how to choose the right ceiling light for every room in your home explains why one fixture per room is rarely enough.
Pick flooring that stretches the room
The floor is the largest uninterrupted surface in a small bathroom, so it sets the scale of the whole room. Large-format tiles, or the same tile continued from floor to wall, make the room read as one volume. A small mosaic floor with a busy pattern chops the room into pieces and makes it feel smaller than it is.
Light ceramic tiles, porcelain stoneware or smooth mineral materials reflect light well and make narrow spaces feel more expansive. Vertical lines elongate a room, so a vertically stacked tile or a tall fluted panel can make a low ceiling feel higher. Warm wood tones — a wood-effect tile or a teak bath mat — add the warmth that pale tile alone can lack, without adding visual weight.
Keep the floor clear. A bath mat that lives permanently on the floor, a laundry basket in the only walkway, a stool that is never used — each one takes floor the room cannot spare. Hang the mat over the bath edge or the towel rail when it is not in use, and the floor stays visible. Visible floor reads as space.
Add one strong detail, then stop
Small bathrooms are ideal spaces to go all out on design, precisely because there is so little of them. A quirky wallpaper on one wall, a patterned floor, a sculptural tap or a bold mirror can carry the whole room. The trick is to choose one and stop.
Fluted ceramic tiles, a 3D panel or a grooved wall cladding add vertical rhythm without reducing usable space. Curved features — a curved-glass shower enclosure, an arched shower niche — improve circulation in tight layouts and soften a room full of hard rectangles. Natural materials do the same job quietly: the look of wood and stone adds a cosy atmosphere without shouting.
Whatever the detail is, it should be the only thing in the room that asks for attention. If the floor is patterned, keep the walls plain. If the mirror is sculptural, keep the taps simple. Restraint is what makes the detail feel expensive.
A simple plan to start this weekend
Do not rip the bathroom out this weekend. Do the four things that cost almost nothing and change how the room feels by Monday. First, clear every surface completely, then put back only the soap, the toothbrushes and one hand towel. Second, hang the mirror higher or swap a small mirror for the largest one that fits the vanity wall. Third, move storage into the walls — a suction niche in the shower, a shelf over the toilet, a basket inside the vanity instead of beside it. Fourth, add a warm light at the mirror if there is none — a plug-in LED strip behind the mirror is enough to test the effect.
Live with that version for two weeks before spending anything bigger. You will learn which storage is actually missing, whether the layout or the fixtures are the real problem, and which wall deserves the colour. If the work grows beyond a weekend — moving plumbing, replacing the suite, or a full re-fit — that is the point to choose the right contractor and get a professional view of the cost. Our guide on getting a bathroom remodel actually right sets out how to vet a contractor, and our guide on how much does an interior designer cost sets out the fee models, so you can decide whether design help is worth it before you commit to a build.
A small bathroom rewards order, not spending. Layout first, clearances second, fixtures third, colour and light last. Follow that order and the same square footage washes better, stores more, and feels calmer — which is the whole point of the exercise.
Frequently asked questions
What is the best layout for a small bathroom?
A single-wall layout suits a narrow room and keeps the plumbing simple. A galley layout needs a room at least about 1.5 metres wide. A corner shower suits a square room, and a shower over the bath gives both bathing options in one footprint. Choose the layout that leaves a clear walkway, then fit the fixtures to it.
How do I make a small bathroom look bigger?
Keep the palette calm and continuous, use one large mirror, choose glass over curtains, and build storage into the walls instead of onto the floor. Large-format tiles run across floor and walls make the room read as one volume, and layered lighting keeps the corners from going dark.
Should I choose a shower or a bath in a small bathroom?
A walk-in shower with a floor-level tray and a glass panel takes the least visual space and suits a daily routine. If the household needs a bath, a short bath of about 150 to 160 cm, or a shower over the bath behind a fixed glass screen, gives both options in one footprint.
What colours make a small bathroom look bigger?
Pale blues, soft greens, warm whites and light greys, repeated on walls and floor so the room reads as one volume. One strong detail — a patterned floor or a single coloured wall — is enough. Two or three competing statements in a room this size cancel each other out.
How do I add storage to a small bathroom without crowding it?
Build it into the walls: a recessed shower niche, a mirror cabinet with lighting, shelves over the toilet, and a tall slim cabinet in a dead corner. Wall-hung fittings free the floor beneath them. Only the soap, toothbrushes and one hand towel should live out permanently.
Do I need a professional for a small bathroom redesign?
Not for a cosmetic refresh — paint, mirrors, storage and lighting are weekend work. For moving plumbing, replacing the suite or changing the layout, get a professional view first: a contractor who has done small bathrooms before will spot the clearance and waterproofing issues that are expensive to fix later.