
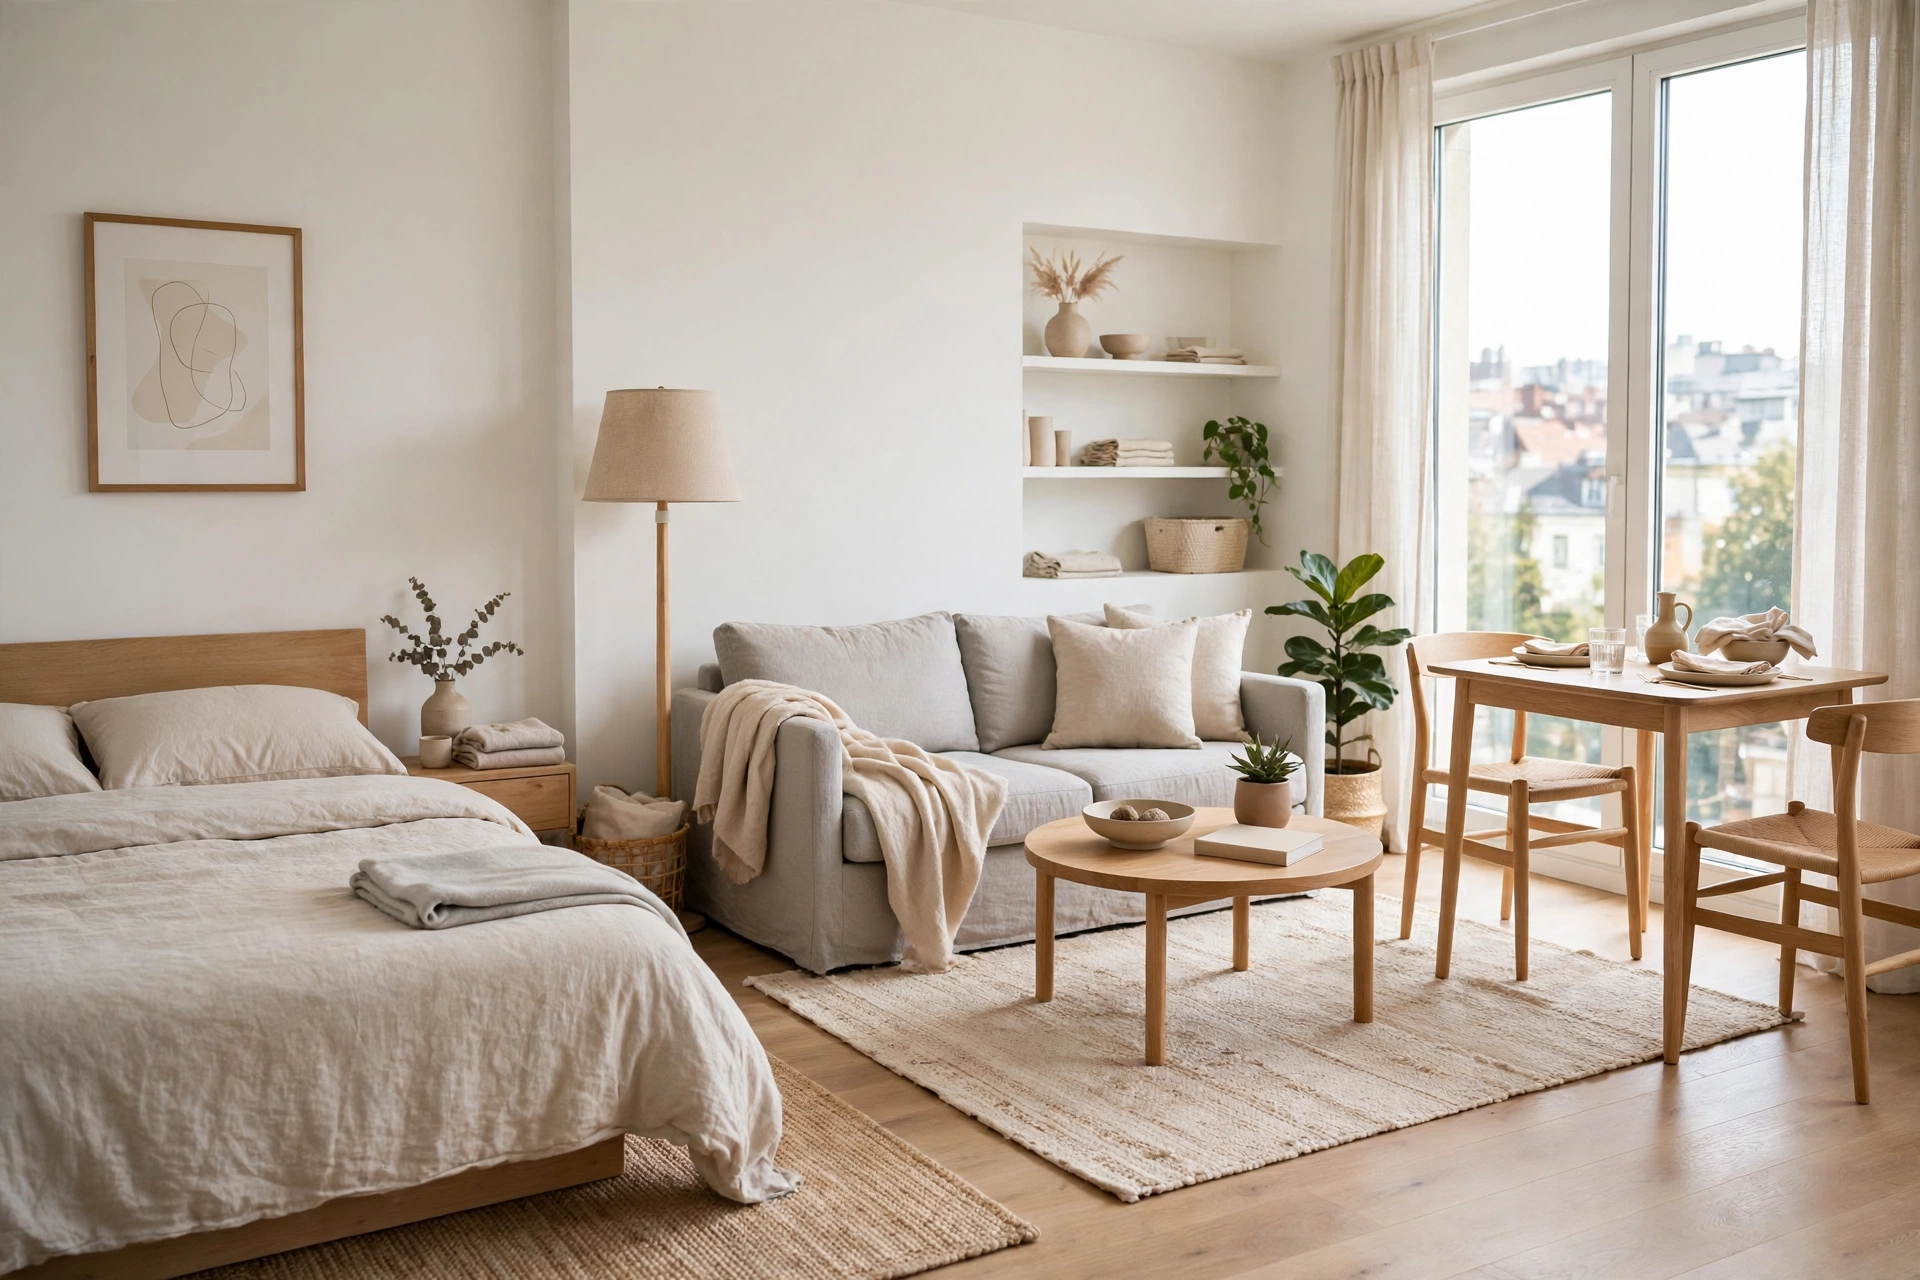
A small apartment is not a small house. It is one space that has to do the work of four rooms: a place to sleep, a place to sit, a place to work, and a place to eat. When those four jobs are not separated, they collapse into each other — the bed becomes the sofa, the dining table becomes the desk, and the whole apartment feels like one crowded room instead of a home. Give each job a zone, though, and even a studio of 400 square feet can feel like a proper flat, with a beginning and an end to each part of the day.
This guide works through the decisions in the order that matters. Start with the zones, then the layout of each zone, then the furniture that has to do more than one job, then storage, then colour, then light. Buying furniture first and working out where it goes later is how small apartments end up full of pieces that fight each other. The ideas below work in a studio, a one-bedroom flat, or a rented room, and most of them need no permission from a landlord.
Zone the apartment before you furnish it
Zoning is the single most important idea in a small apartment, and it costs nothing. A zone is not a wall. It is a signal that tells the eye — and the brain — that this part of the room is for sleeping, and that part is for sitting. Without zones, the whole apartment reads as one space, and one space that does everything feels smaller than four small spaces that each do one thing well.
Start by drawing the apartment on paper, even roughly, and marking four zones: sleep, live, work, and eat. In a studio they will overlap, and that is fine — the point is to decide where each one lives, not to give each one a room. The bed goes in the quietest corner, furthest from the door, where the light is softest in the morning. The living zone goes where the light is best, usually by the window. The work zone goes where the daylight falls without glare on the screen, which usually means the window to one side of the desk rather than behind it. The eating zone goes near the kitchen, even if it is only a small table for two against the wall.
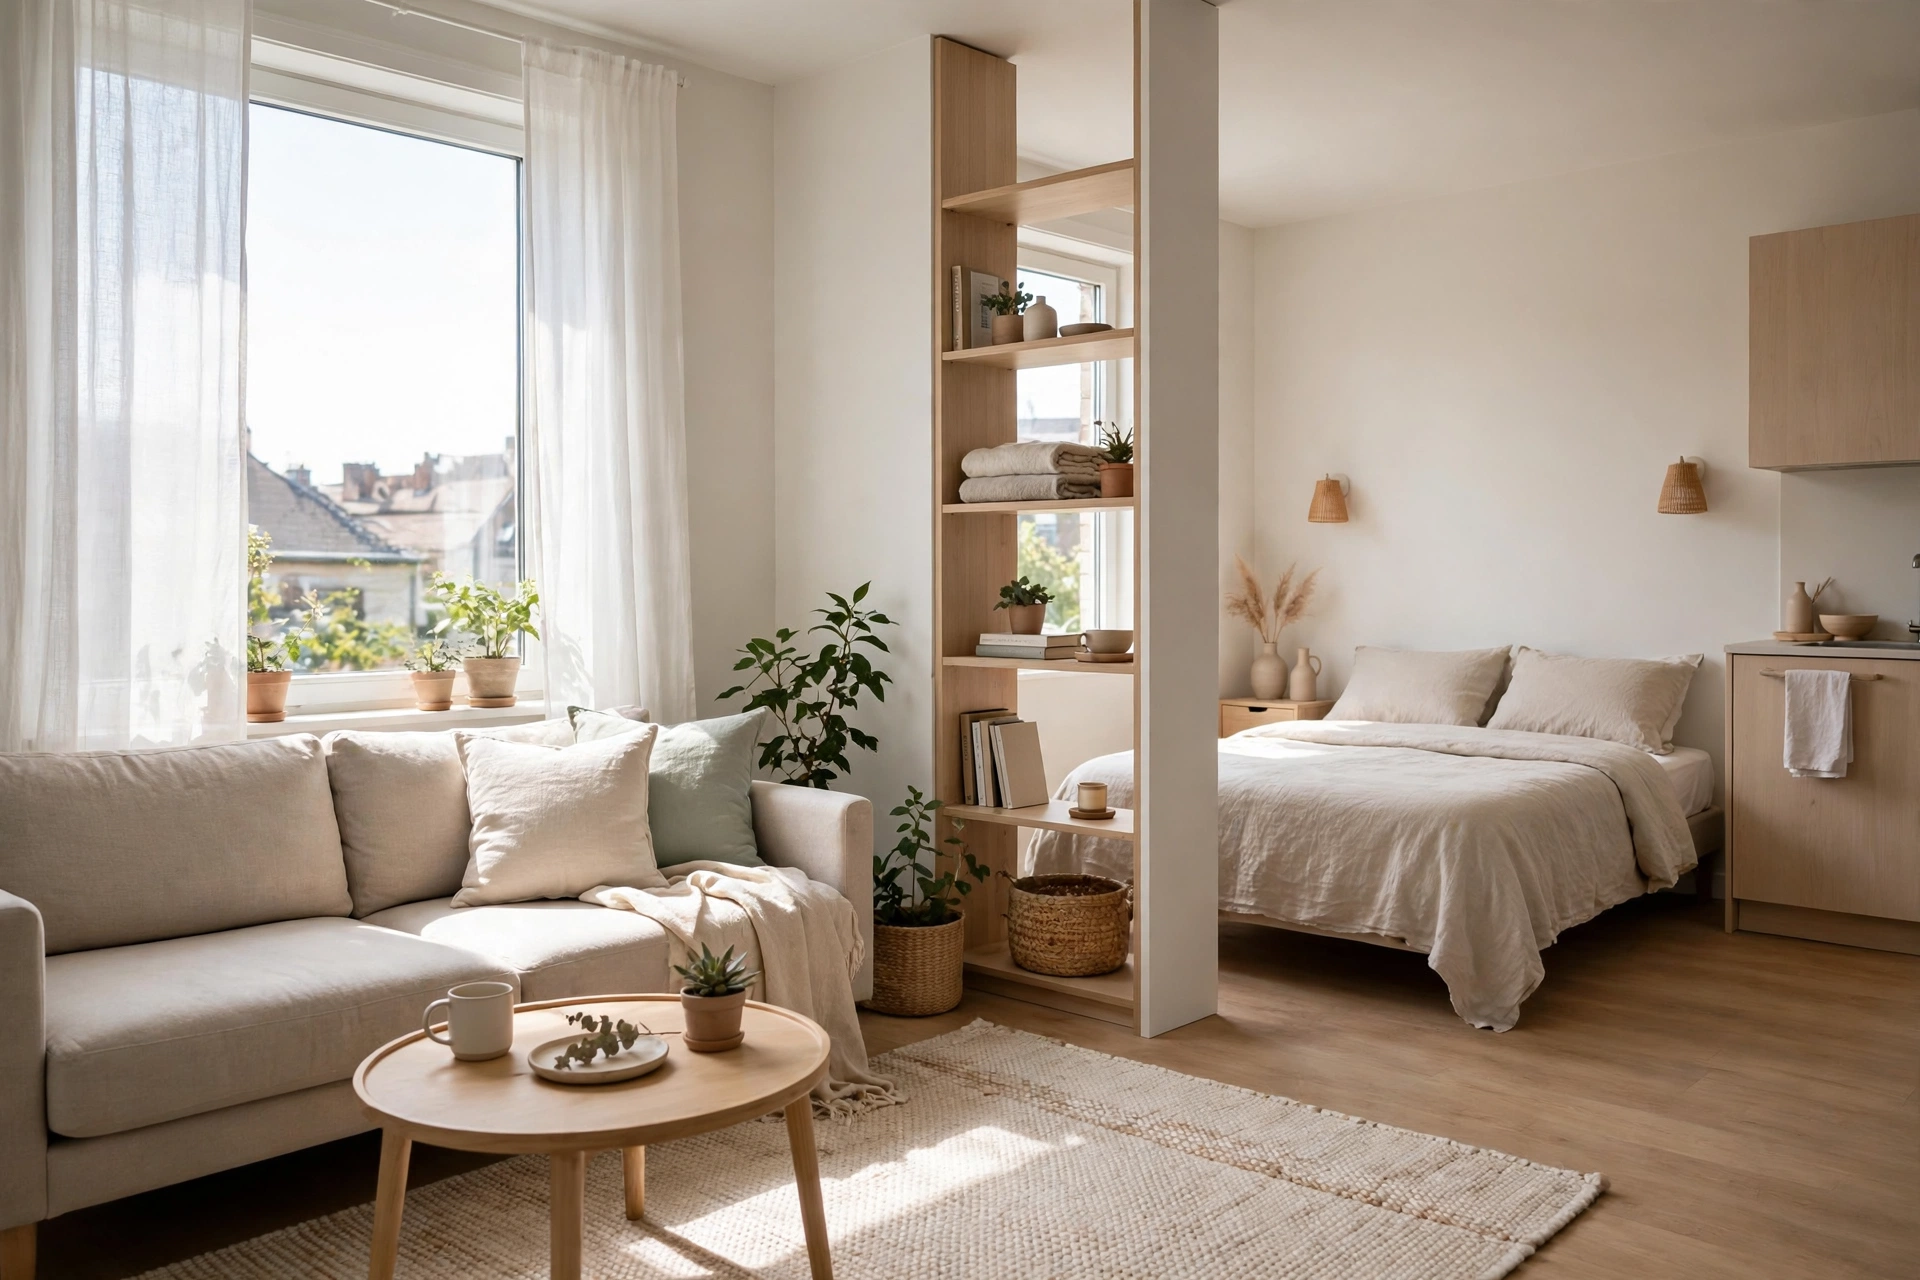
Then mark the zones on the floor, not with walls but with the three tools that actually work in a small apartment: rugs, furniture, and light. A rug under the seating group says this is the living zone. A rug under the bed, or a different rug beside it, says this is the sleeping zone. A bookcase turned sideways, a curtain on a ceiling track, or a tall plant can divide two zones without blocking the light — and blocking the light is the one thing a divider must never do. A solid wall of furniture between the bed and the sofa turns a studio into two dark halves. An open bookcase, with light passing through the shelves, divides the zones and keeps the room bright.
Let the bed be a bed, not a sofa
The bed is where most small apartments go wrong first. When the bed is also the sofa, the apartment never feels like it has a living room, and it never feels like it has a bedroom either. It feels like a room with a bed in it, all day and all evening. If there is any way to give the bed its own zone — even a corner with a curtain, a bookcase, or a simple headboard that faces away from the living zone — take it.
In a studio, the best bed is often the simplest: a bed frame with a proper headboard, dressed properly, in its own corner. A sofa bed sounds like the clever answer, and for guests it is, but as a daily bed it means making the bed every morning and unmaking it every night, and most people stop doing that within a month. A Murphy bed, folded up against the wall during the day, works better for people who genuinely want the floor back — but it needs a wall that can take it, and a landlord’s permission if you rent. A loft bed works in a flat with high ceilings, and it frees the whole floor underneath for a desk or a sofa, but it is not a good answer for anyone who gets up in the night, or for a room with a low ceiling.
Whatever bed you choose, keep the bedding calm and the area around it clear. The same small-space thinking runs through our small bedroom design ideas — one clear line beats a dozen small competing details — and in a studio the bed is the largest object in the room, so the way it is dressed sets the tone for the whole apartment. A plain duvet in a pale colour, one pillow each, and nothing piled on the bed during the day. The bed is for sleeping. Let it look like it.
Make the living zone the best seat in the flat
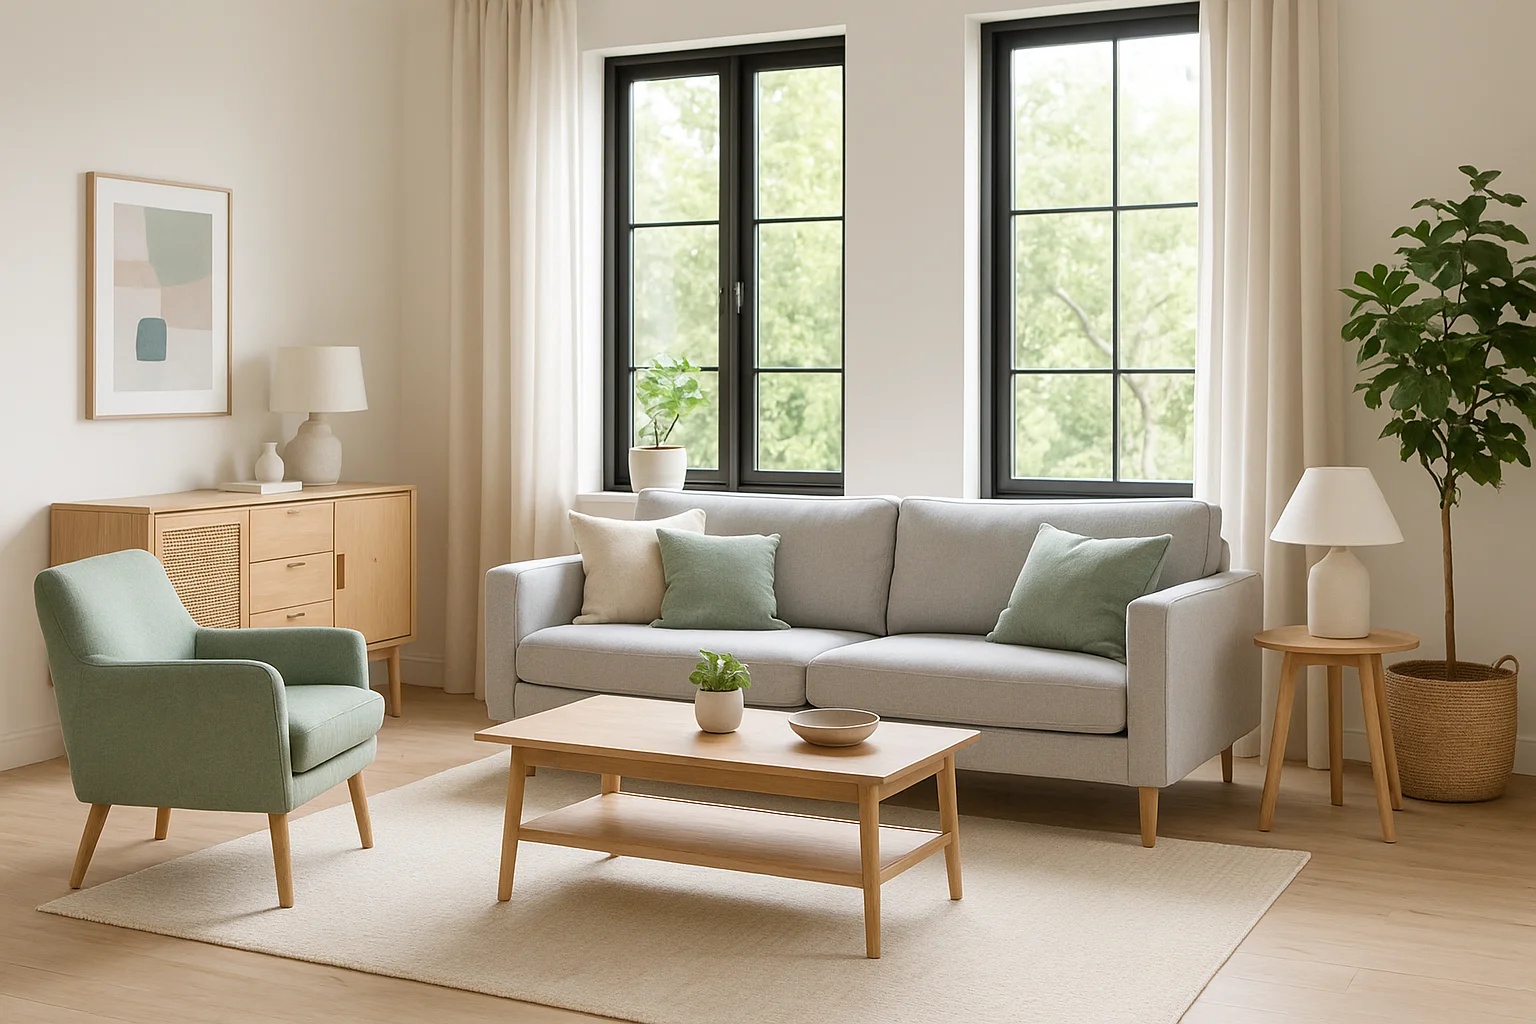
The living zone deserves the best light in the apartment, because it is where you spend the most waking hours. Put the sofa by the window, or facing it, and keep the window clear. A sofa with its back to the window blocks the light for the whole room. A sofa facing the window, with a low coffee table between the sofa and the glass, lets the light fall across the seating and makes the room feel larger.
Keep the living furniture small and on legs. A two-seat sofa, one chair, and a round coffee table are usually enough for a studio living zone. A large sectional will swallow the zone and leave no room for the work or eating zones, and a sectional that touches two walls makes the apartment feel like it was built around the sofa. A chair that can move — a light armchair, a floor cushion, a stool — is worth more than a second fixed chair, because it can join the dining table when guests come and go back to the living zone when they leave.
The television, if there is one, goes on the wall facing the sofa, at eye level when seated, and no larger than the wall can carry. A television that is too large for a small apartment dominates the living zone and makes the room feel like a cinema with a bed in it. The guide on how to make a small living room feel bigger without renovation makes the same point for a single room: clear surfaces and one clear zone read as space, and in a studio that rule matters twice as much, because the living zone is also the room you walk through to reach everything else.
Build a work zone that disappears after work
A work zone in a small apartment has to do two jobs that fight each other: be a proper desk during the day, and disappear in the evening so the apartment feels like home again. The best work zones are the ones that can be closed, folded, or covered. A wall-mounted fold-down desk that drops flat against the wall when the laptop is put away. A desk inside a cupboard, with doors that close over the whole workspace. A narrow console table against the living room wall, with a chair that slides underneath and a shelf above for the things the work needs.
Put the desk where the daylight falls on the work without glare on the screen. A window directly behind the monitor puts the screen in shadow and the worker in silhouette. A window to one side, with the desk facing into the room, gives light on the keyboard and a view to rest the eyes on. Two light sources help: the daylight for the day, and a small desk lamp aimed at the work surface for the evening, so the whole apartment does not need to be lit like an office after dark.
Keep the work zone to one chair, one desk, and one shelf. A second chair, a second monitor, and a printer turn a corner into an office, and an office in a studio is a room that never feels like home. If the work needs more than a laptop and a notebook, the answer is usually a better shelf, not a bigger desk. Vertical storage above the desk — a shelf, a pegboard, a pinboard — holds the work without taking a single inch of floor, and it keeps the desk surface clear for the work itself.
Eat at a table, even a small one
An eating zone is the one most small apartments skip, and it is the one that makes the biggest difference to how the apartment feels. Eating on the sofa, with a plate on the lap, turns the living zone into the dining room and the dining room into nothing. A table, even a small one for two, gives the day a shape: meals happen at the table, work happens at the desk, rest happens on the sofa. That shape is what makes a small apartment feel like a home instead of a room you happen to sleep in.
The best table for a small apartment is a round table for two, or a drop-leaf table against the wall. A round table has no corners to walk around, and it seats four when the leaves are up and two when they are down. A drop-leaf table folds to a slim console against the wall on weekdays and opens for guests at the weekend. A bar-height table with two stools works in a kitchen corner, but it is not a good answer for a long meal — stools are for coffee, not for dinner.
Put the table near the kitchen, even if the kitchen is only a galley along one wall. A table at the far end of the apartment from the kitchen means carrying every plate across the living zone, and the table will stop being used. Hang one low pendant over the table, about 30 inches above the surface, and the table becomes a dining room even when it is only a corner of the living room. The same thinking shapes the small kitchen design ideas on this site — the worktop and the table need to be close enough to work as one space, not two rooms that happen to share a wall.
Choose furniture that does two jobs
In a small apartment, every piece of furniture should do at least two jobs, or it should not be there. A sofa bed for guests. An ottoman that is a footrest, a spare seat and a coffee table with a tray on top. A dining table that is also the desk, with the laptop put away in a drawer when dinner starts. A bed with drawers underneath, or a headboard with shelves built in. A bench at the dining table that slides fully underneath when dinner is over and frees the walkway.
The test for any piece is simple: if it only does one job, and that job happens once a week, it is taking floor space from a job that happens every day. A formal dining table for eight in a one-bedroom flat fails the test. A drop-leaf table for two that opens to four passes it. A large bookcase full of books nobody reads fails it. A slim bookcase that divides the sleeping zone from the living zone and holds the books that are actually read passes it.
Choose furniture by the same rule that decides which pieces stay in any small room. The guide to what furniture will make small rooms look larger sets it out plainly: slim arms, flat fronts, raised legs, and a finish that matches the room rather than fighting it. In a small apartment that rule matters more, because every piece is visible from every other zone. One well-chosen piece that fits well always looks better than a larger piece that does not, however much you liked it in the shop.
Take the storage to the ceiling
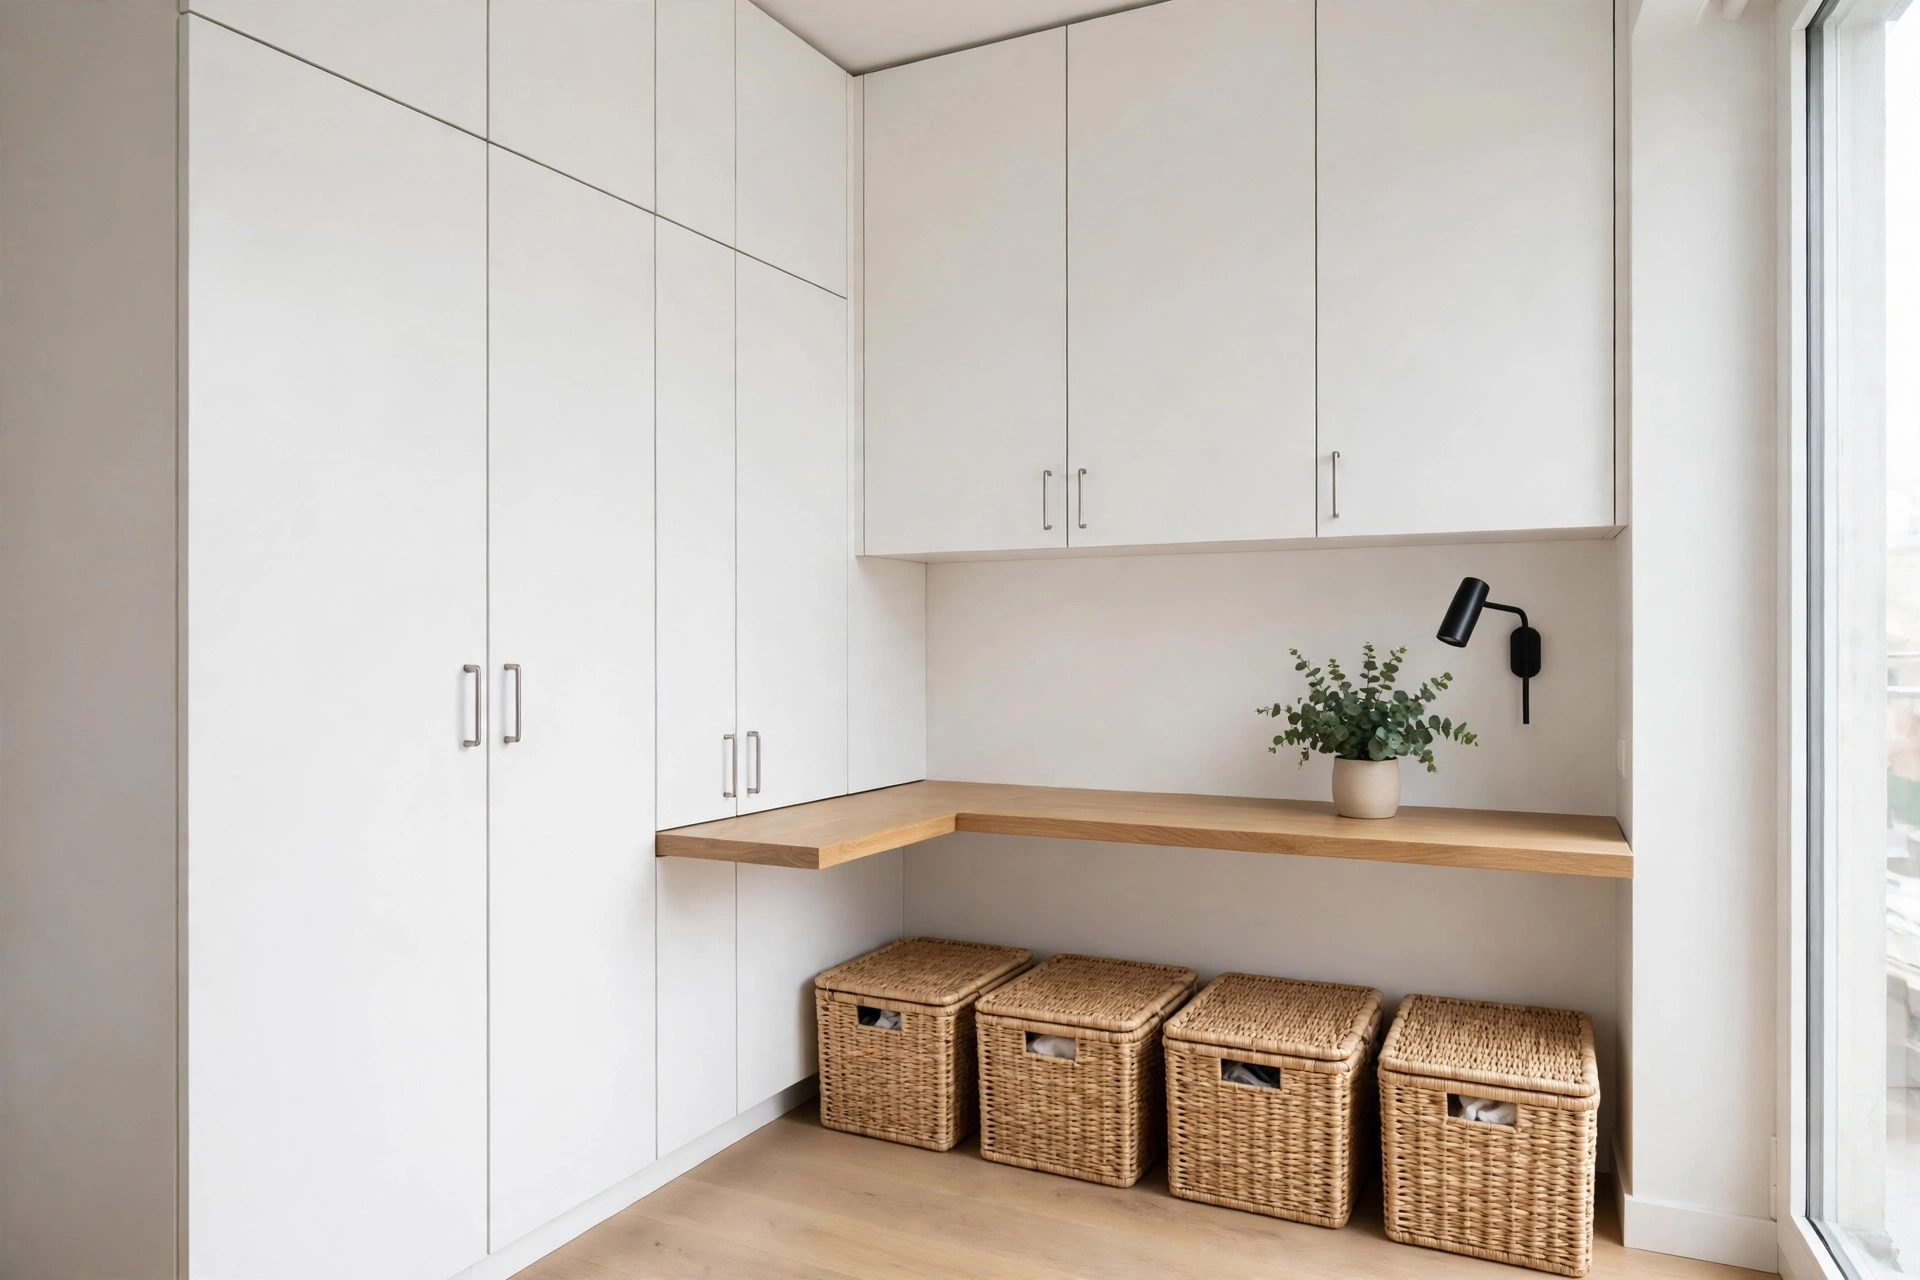
Storage in a small apartment has to go up the walls, because the floor is already spoken for. Tall cabinets that run to the ceiling, on one wall only, hold more than a dozen low boxes spread around the flat, and they leave the floor clear. The top shelves hold the things you reach for rarely — the suitcase, the winter coats, the spare bedding — and the shelves between waist and eye level hold the everyday things. A small step stool that lives in the gap beside the fridge is a better solution than keeping daily plates on a shelf you cannot reach.
Closed storage matters more than open storage. Open shelves look good in photographs and turn into visual clutter within a week, because everything on display has to stay tidy. Closed cabinets, drawers and baskets hide the real life of the apartment — the cleaning supplies, the spare cables, the out-of-season clothes — and let the surfaces stay calm. In a studio, where every zone is visible from every other zone, closed storage is the difference between an apartment that looks lived in and an apartment that looks messy.
Use the dead spaces. The wall above the door. The gap above the wardrobe. The space under the bed, with proper drawers or flat boxes that slide out. The inside of the wardrobe door, with hooks for the things you grab on the way out. And keep one rule for the whole flat: if a piece of furniture has a surface, it needs a home for what sits on it. A surface with no storage nearby will collect clutter, and clutter in a small apartment spreads from one zone to the next in a day.
Run one palette through every room
Colour in a small apartment should do one job: make the whole flat read as one space instead of four small ones. One palette, run through every zone, does that. A warm white or pale greige on the walls, the same tone on the curtains in every zone, and one second colour — a soft sage, a warm terracotta, a dusty blue — repeated in small doses in the living zone, the bedroom zone and the work zone. The repetition is what ties the apartment together. Without it, each zone looks like a different flat.
Light colours reflect light, and more light makes a small apartment feel larger. That is the whole secret, and it works best when you commit to it. Choose warm white, soft cream, pale grey or a light warm beige for the walls, and repeat those tones in the bedding, the curtains and the rug. Dark colours are not forbidden — a dark green on the wall behind the bed, or a dark sofa in a light living zone, can give the apartment a focal point — but a dark colour in every zone will close the flat in, and a dark flat needs far more light to feel comfortable.
Keep the floors consistent too. One floor finish through the whole apartment, or one rug tone repeated in each zone, lets the eye run across the flat without stopping at a boundary. A different floor in every zone chops the apartment into pieces, and each piece feels smaller than the whole. The same thinking shapes the small bathroom design ideas on this site — one continuous surface reads as more space — and it works just as well across a whole flat as it does inside one small room.
A simple plan to start this weekend
Do not refurnish the apartment this weekend. Do the four things that cost almost nothing and change how the flat feels by Monday. First, draw the four zones on paper — sleep, live, work, eat — and decide where each one lives. Second, move the furniture to match the zones, even if the furniture is the same furniture you already own. Third, clear every surface completely, then put back only one thing per surface, and put the rest in closed storage. Fourth, add one more light source if there is only one in the flat — a plug-in floor lamp in the living zone is enough to test the effect.
Live with that version for two weeks before spending anything bigger. You will learn which zone is actually missing, whether the bed is genuinely in the right corner, and which piece of furniture is doing only one job and taking floor from a job that happens every day. A small apartment rewards order, not spending. Zones first, furniture second, storage third, colour and light last. Follow that order and the same square footage sleeps better, works better, eats better, and feels calmer — which is the whole point of the exercise.
Frequently asked questions
How do I design a small studio apartment?
Zone it first: decide where sleep, living, work and eating each live, then mark the zones with rugs, furniture and light rather than walls. Put the bed in the quietest corner, the living zone where the light is best, the desk with the window to one side, and the eating table near the kitchen. A rug under the seating group and an open bookcase between the bed and the sofa divide the zones without blocking the light.
How can I make a small apartment feel bigger?
Run one light palette through every zone, use furniture on legs so the floor shows underneath, take the storage to the ceiling, and layer the light zone by zone instead of relying on one ceiling fixture. Clear surfaces do more than any single purchase — a flat with clear surfaces looks twice as big as the same flat with every surface covered.
What furniture is best for a small apartment?
Furniture that does at least two jobs: a sofa bed for guests, an ottoman that is a footrest and a spare seat, a drop-leaf table that folds against the wall, a bed with drawers underneath, and a bench that slides fully under the dining table. If a piece only does one job and that job happens once a week, it is taking floor from a job that happens every day.
How do I fit a home office in a small apartment?
Build a work zone that disappears after work: a wall-mounted fold-down desk, a desk inside a cupboard with doors that close over it, or a narrow console table with a chair that slides underneath. Put the desk with the window to one side so the daylight falls on the work without glare on the screen, and turn the desk lamp off when the working day ends — that is the boundary between work and home.
Can I decorate a rented small apartment?
Yes — almost everything in this guide needs no permission. Rugs, curtains on a tension rod, freestanding bookcases, lamps, storage baskets and plants are all removable. Avoid permanent changes such as painting without permission or drilling into tile. Get colour from the bedding, the curtains, the rug and one large piece of art, not from the paint.
Should I use one colour palette for the whole apartment?
Yes. One light palette — a warm white or pale greige on the walls, the same tone on the curtains in every zone, and one second colour repeated in small doses in each zone — makes the whole flat read as one space instead of four small ones. A different palette in every zone chops the apartment into pieces, and each piece feels smaller than the whole.
Pingback: Small Home Office Design Ideas: A Desk That Truly Fits