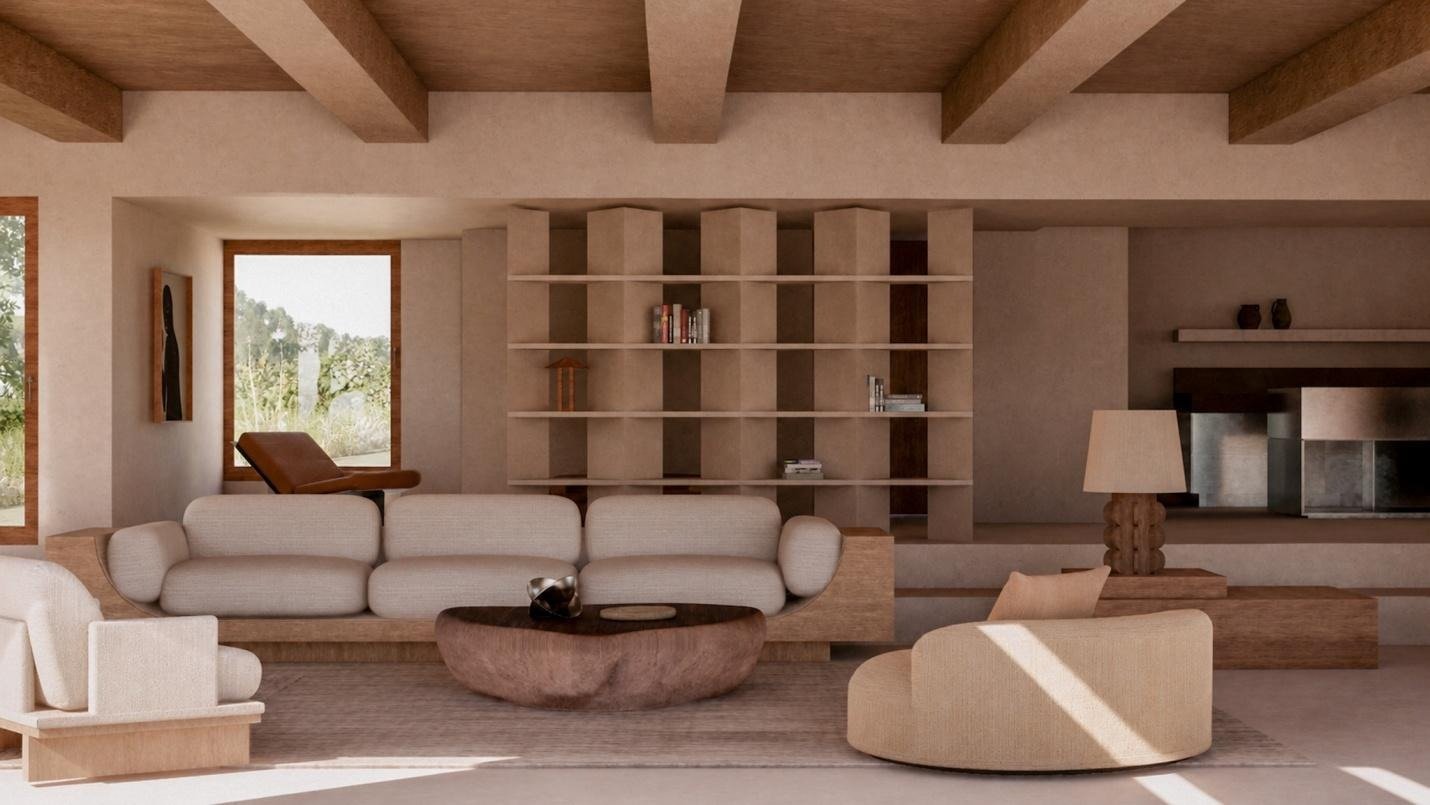
When a project asks nine houses to share one piece of land without feeling crowded, the answer usually comes down to restraint. That is the underlying lesson of Apaulinha, a private residential domain now taking shape across 12.5 hectares of cork-oak forest near Melides, on Portugal’s Alentejo coast, and it is a lesson worth studying whether you are designing a single room or an entire property.
The project, designed by Policronica Studio with Julien Labrousse and Ambre Babzoe Marazzi, comprises eight new houses and one original farmhouse, each sitting on more than a hectare of land. None of the houses repeat a floor plan, orientation or material palette. Instead, each was designed around its own topography, light and vegetation, then tied back to the others through a shared vocabulary: natural stone, timber, deep shade and a close relationship between interior rooms and the landscape outside.
The first lesson is in material restraint. Interiors lean on a small, considered palette: stone, timber joinery, and tactile, neutral finishes chosen to age well rather than photograph well on day one. Openings are placed to frame a specific view or courtyard rather than maximise glass for its own sake, and deep overhangs manage sun without leaning on air conditioning. The result favours proportion and calm over spectacle, an approach worth borrowing at any scale, from a single renovated room to a full new build.
The second lesson is in how shared space is handled. Rather than one large communal building, Apaulinha spreads its amenities, a central lake, a thermal room with sauna and cold plunge, a movement room, a court, a children’s studio and a hidden bar and night room called The Shelter, across the domain. Each space is modest and specific rather than trying to do everything at once, which keeps the design feeling calm rather than crowded with competing features.
The third lesson is about arrival. At the centre of the domain, The Common Ground functions as an understated entry point: a long communal table, a fire in the evening, concierge support kept deliberately out of sight. Its architects describe it as neither a lobby nor a clubhouse but a shared interior where daily life gathers quietly, a useful reminder that a well-designed arrival sequence does not need to announce itself loudly to work well.
Construction on Apaulinha is scheduled to begin in October 2026, with completion targeted for 2028, and a limited pre-launch release of three of the nine residences is available now by reservation. The project is developed by Apaulinha – Elegant Horizon Lda, backed by Groupe Deleuze, a French holding company with two decades of experience across residential development, hospitality and architecture in France, Portugal and Spain. For anyone designing a home, large or small, it is a useful case study in how much can be achieved with a disciplined material palette and a willingness to leave space alone.